Thoughtful Bathroom Renovations in Stillwater, MN
Remodel Your Stillwater Bathroom for the Way You Live Now
At SES Renovations, we complete bathroom renovations in Stillwater, MN, for homeowners who want a space that is more comfortable, functional, and dependable.
Our team handles focused upgrades and complete remodels, coordinating everything from demolition and preparation to plumbing, electrical work, waterproofing, fixtures, cabinetry, and finishing details.
Each project begins with the existing room and the homeowner’s goals. The result is a bathroom planned for your property—not a standard design repeated from one home to the next.
Old Character, New Comfort
Stillwater includes homes from many eras, and no two bathrooms present exactly the same conditions.
SES Renovations studies the room before developing recommendations. We consider its footprint, fixture locations, wall and floor conditions, ventilation path, natural light, and relationship to nearby bedrooms and hallways. We also ask what you want to improve, what you prefer to keep, and how the room needs to perform over time.
This planning-first approach allows modern comfort and performance to be introduced in a way that still feels appropriate for the home.
What’s Included in Every Bathroom Renovation
A bathroom remodel brings several building systems and finish materials together in a relatively small area. SES Renovations coordinates these components as one defined project so the visible design is supported by careful work behind the walls and beneath the floor.
Depending on the scope, a Stillwater bathroom renovation may include:
- Selective or complete demolition with protection for nearby rooms and pathways
- Evaluation and preparation of accessible framing, walls, insulation, and subflooring
- Framing for shower benches, recessed niches, storage, and grab-bar reinforcement
- Plumbing, electrical, lighting, and exhaust ventilation changes for the new layout
- Moisture-resistant substrates and comprehensive waterproofing in shower and tub areas
- Installation of custom tile, a new tub or shower, or the SES Bath Surround System
- Vanity cabinetry, countertop, sink, faucet, mirror, and organized storage features
- Bathroom flooring, trim, paint, hardware, final detailing, and jobsite cleanup
Before construction begins, we walk through the planned scope and selections with you. You will know what the project includes, which upgrades are optional, and which choices may affect cost or timing.
Premium Bathroom Customization Options
The most worthwhile upgrades are the ones that improve how the bathroom feels and functions every day. SES Renovations can help you select features according to available space, design preferences, maintenance expectations, accessibility, and budget.
- Heated Tile Flooring — Make cold Minnesota mornings more comfortable with gentle, even warmth beneath the finished floor.
- Furniture-Style or Built-In Vanities — Select cabinetry proportions, drawers, and organizers that fit the room and the items you use regularly.
- Quartz Vanity Countertops — Add a durable, nonporous surface that offers a polished appearance and straightforward care.
- Custom Walk-In Showers — Plan the shower dimensions, entry, controls, storage, seating, and spray zones around your space.
- SES Bath Surround System — Create a waterproof, low-maintenance shower or tub area with the appearance of stone or tile.
- Recessed Niches and Integrated Benches — Build storage and seating into the shower without relying on bulky accessories.
- Layered Lighting and Mirrors — Combine vanity, ceiling, shower, and accent lighting to improve visibility and atmosphere.
- Accessible Design Features — Prepare for long-term comfort with a lower entry, handheld fixture, seating, grab-bar blocking, and practical clearances.
Specialty Bathroom Renovation Services
SES Renovations offers focused remodeling solutions for Stillwater homeowners who want to improve a primary suite or replace an underused bathtub with a shower better suited to everyday life.
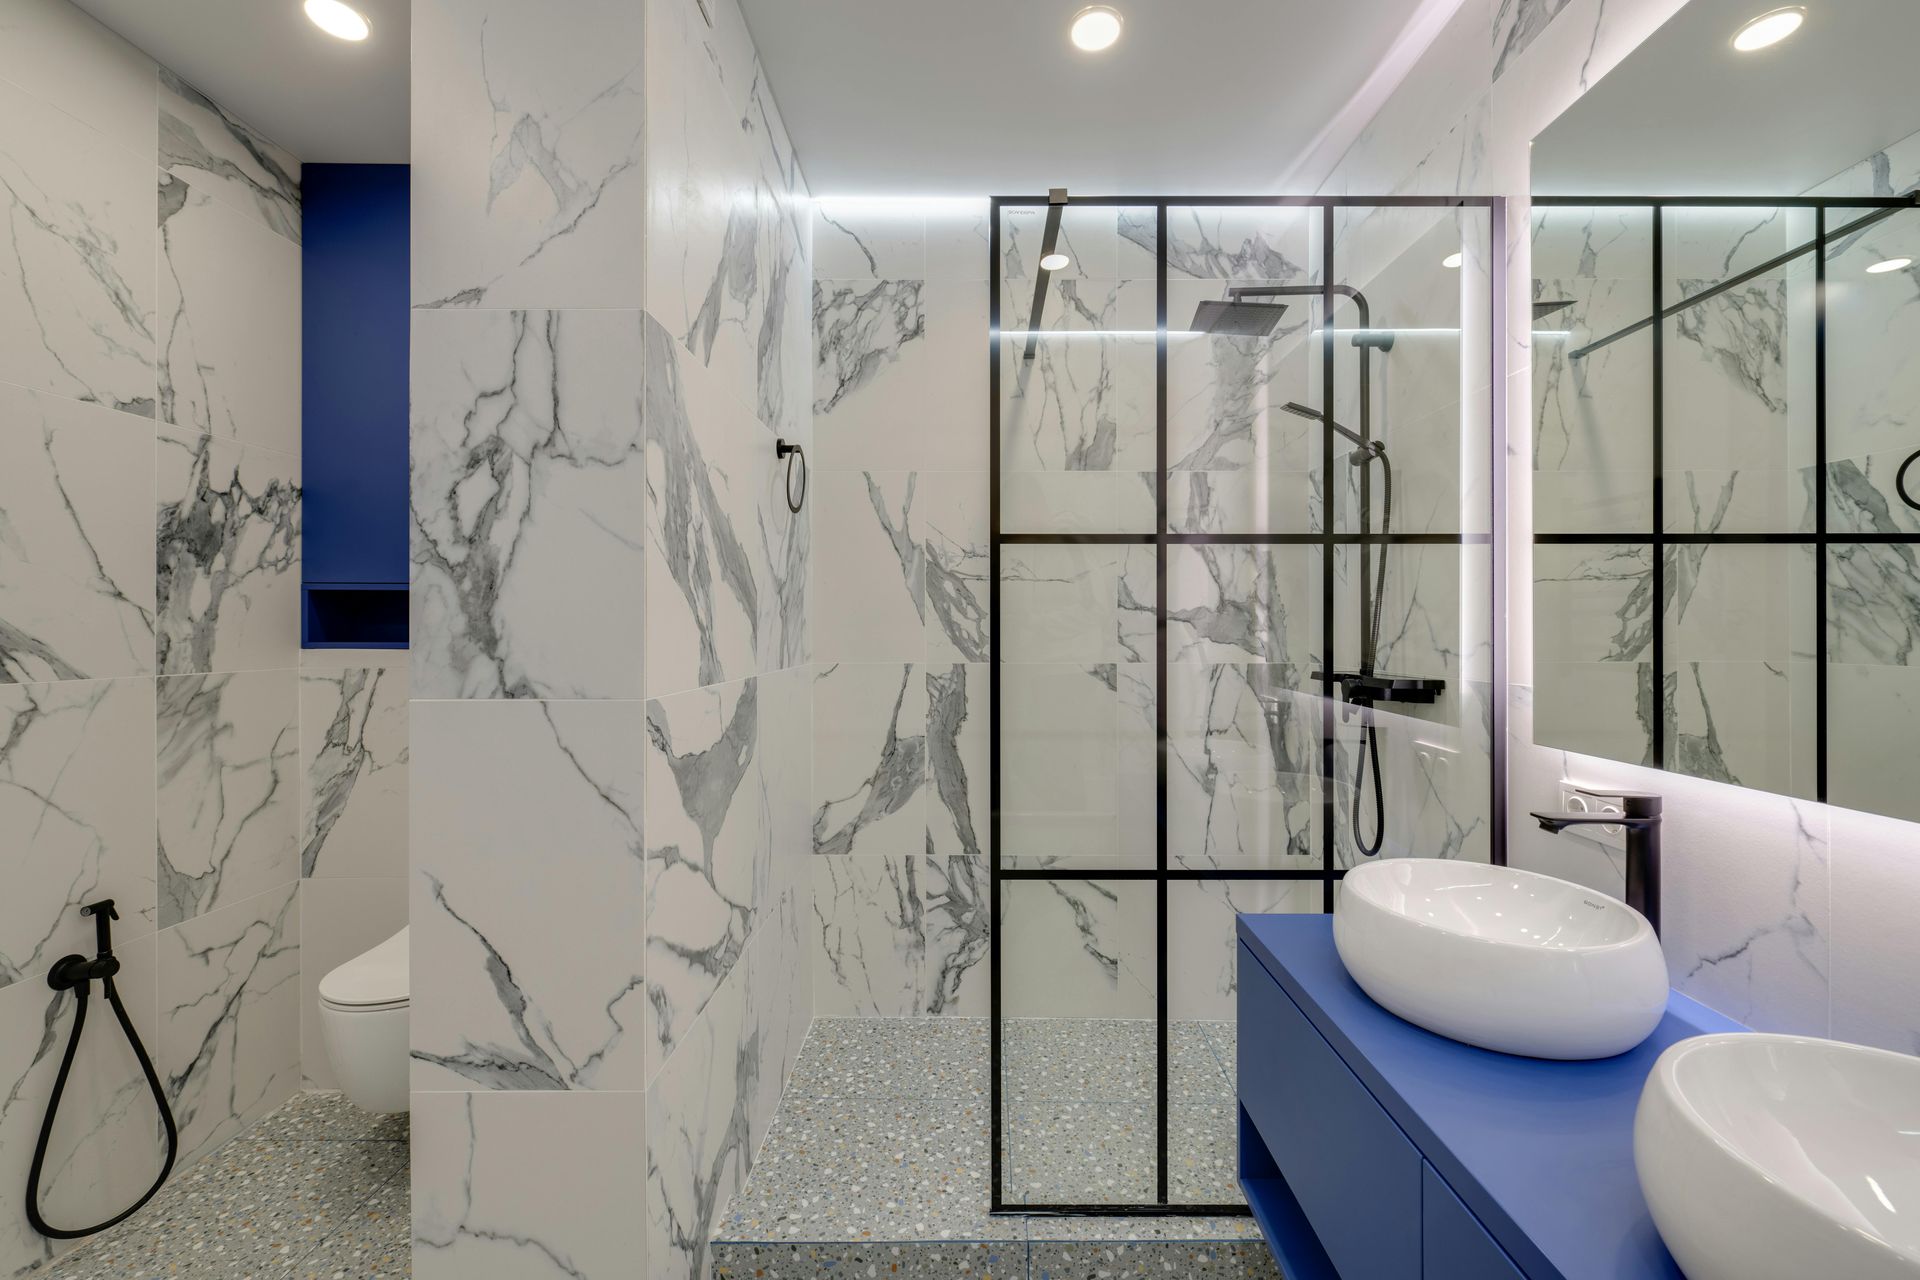
Master Bathroom Remodeling
A primary bathroom should help two people move through busy mornings without competing for space, light, or storage. It should also feel comfortable and private at the end of the day.
SES Renovations can rework a master bathroom with a larger walk-in shower, double vanity, custom cabinetry, heated flooring, quartz surfaces, improved ventilation, layered lighting, glass enclosures, and coordinated finishes. Where the footprint is limited, thoughtful placement and storage can make the room feel more open without expanding beyond its existing walls.
Every recommendation is shaped by the home, construction conditions, and the way you want to use the space for years to come.
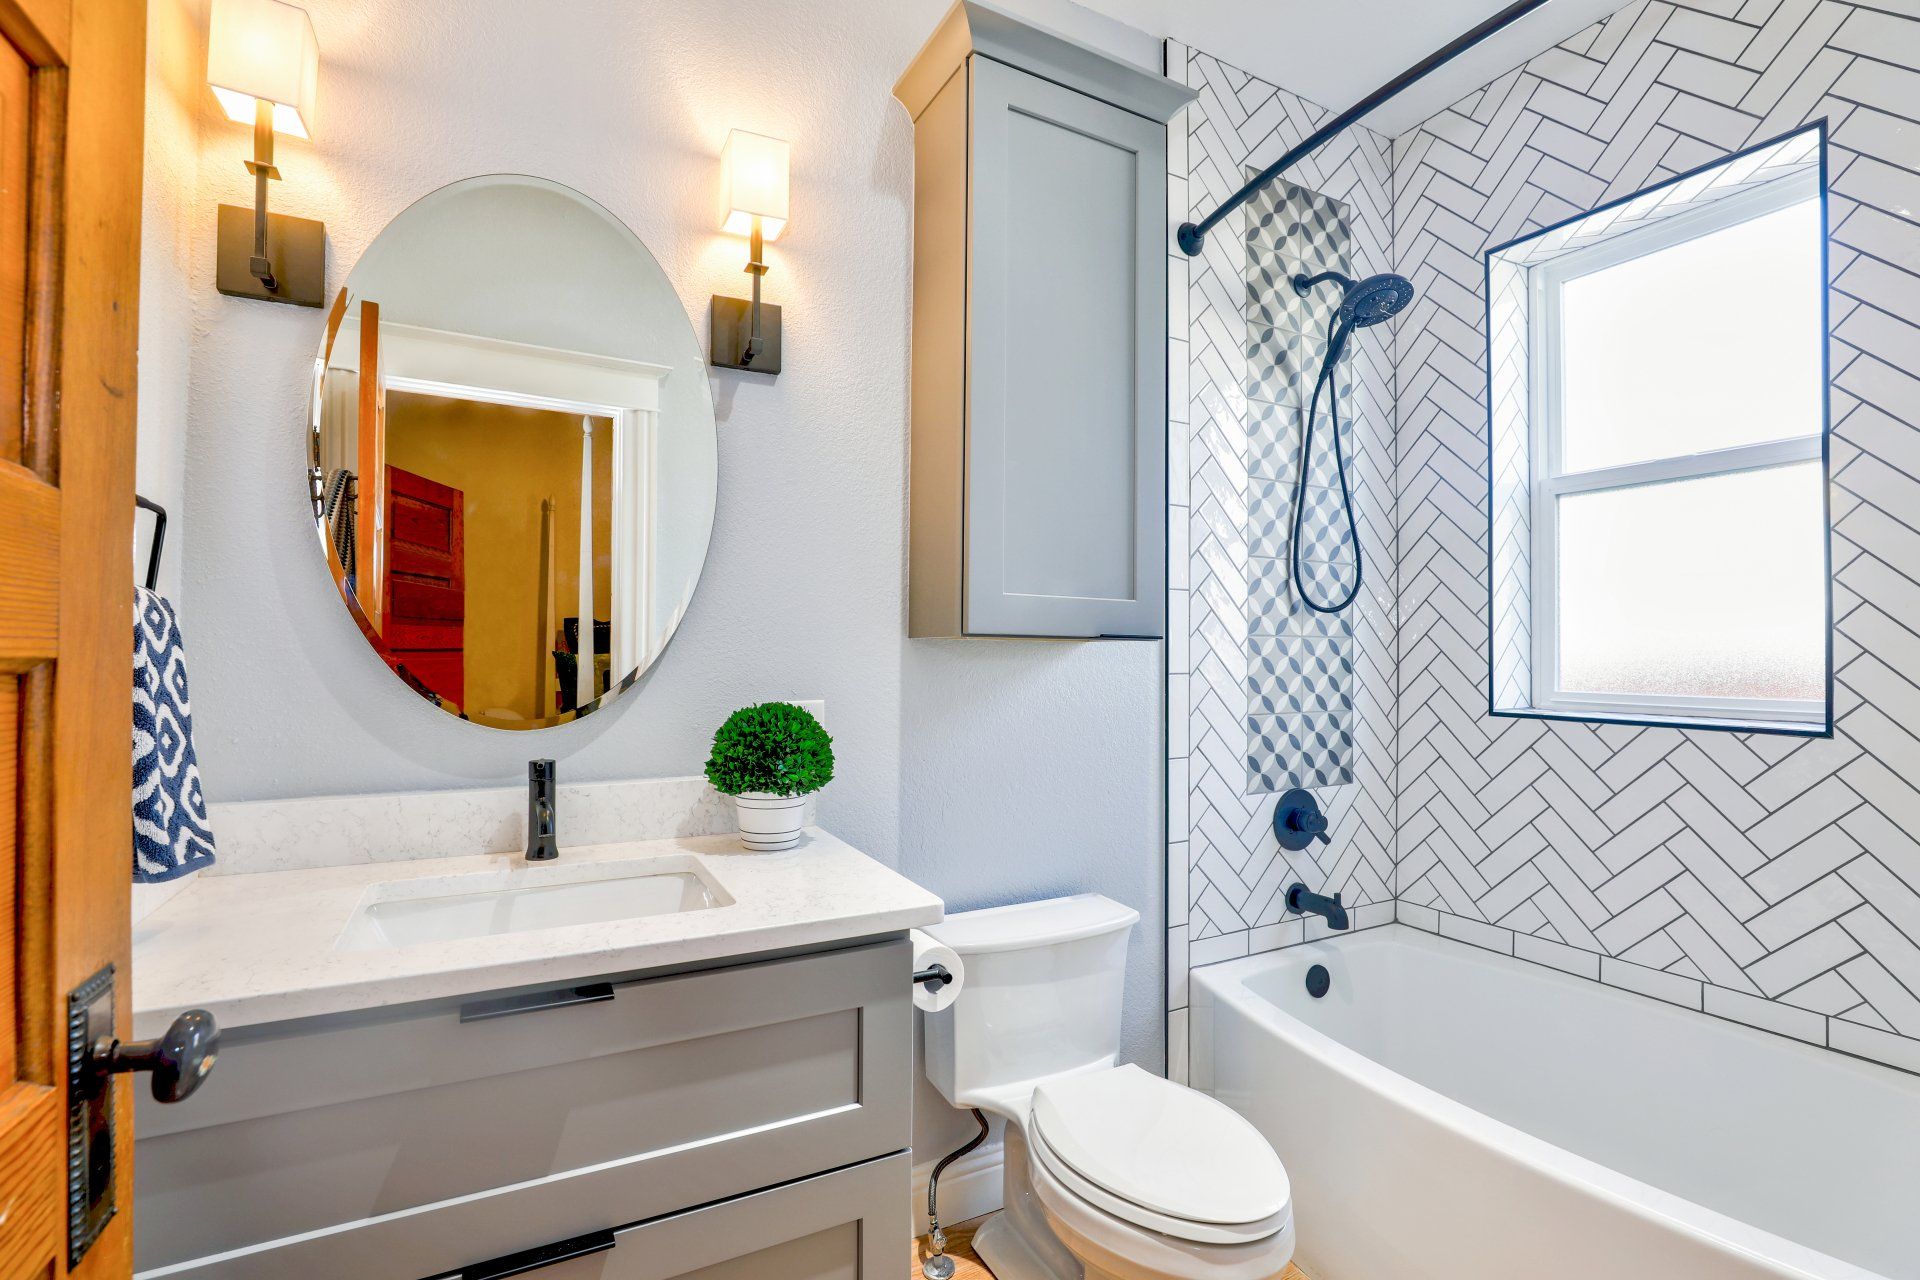
Tub-to-Shower Conversion
If stepping over a high tub wall has become inconvenient—or the bathtub simply goes unused—a tub-to-shower conversion can create a more practical bathing area within the existing footprint.
After removing the tub, SES Renovations evaluates the exposed drain, supply lines, framing, and subfloor before rebuilding the space. The new shower can include a lower threshold, custom tile or wall panels, recessed storage, an integrated bench, handheld controls, glass doors, and reinforcement for future grab bars.
Instead of covering unknown conditions or installing a one-size-fits-all kit, we build the new shower around the actual room and the needs of the household.
Better Decisions Begin Behind the Finished Surface
Stillwater bathrooms can conceal conditions from different construction eras and earlier renovations. Once old finishes are removed, the exposed space may reveal issues that could not be confirmed during the initial walkthrough.
Addressing those conditions before new materials are installed helps create a bathroom that looks finished and performs reliably.
Inspect Before Rebuilding
Demolition creates an opportunity to examine accessible framing, subflooring, plumbing connections, wiring, insulation, and ventilation. Signs of leakage, soft flooring, unsupported pipes, or makeshift repairs should be evaluated before the room is closed again.
This is especially valuable in a bathroom that has been remodeled more than once or has a history that is not fully documented.
Waterproof the Entire Wet Area
Tile and grout provide a finished surface, but they are not the complete water-management system. The shower base, wall substrate, seams, corners, niches, benches, fixture openings, and transitions must work together as one waterproof assembly.
Careful preparation at these points helps protect the surrounding structure from repeated water exposure.
Move Humid Air Out of the Home
A bathroom exhaust fan should do more than create noise. It needs appropriate capacity and a properly routed duct that carries moisture outside rather than releasing it into an attic or enclosed cavity.
Effective ventilation helps clear steam and supports the long-term condition of paint, drywall, trim, cabinets, and insulation through Minnesota’s changing seasons.
Add Warmth Where It Matters
Tile floors and bathrooms along exterior walls can feel especially cold during a Stillwater winter. Heated flooring, improved insulation where accessible, air sealing, and thoughtful fixture placement can make the room more comfortable without taking up valuable floor space.
Comfort features should be considered early so their electrical and installation requirements can be incorporated into the project plan.
Preserve Space With Built-In Storage
Compact bathrooms benefit from storage that uses walls and cabinetry efficiently. Recessed medicine cabinets, deep vanity drawers, shower niches, linen towers, and shelving can keep essentials accessible while reducing visual clutter.
Blend Accessibility With the Design
Features that support safer movement can be integrated without making a bathroom feel clinical. A lower shower entry, stable seating, handheld shower fixture, reinforced grab-bar locations, brighter lighting, and slip-conscious flooring can all become part of a cohesive design.
Including them during framing and layout planning often provides more attractive and flexible results.
A Bathroom Remodeling Partner Serving Stillwater
Successful bathroom remodeling depends on coordination. Layout decisions affect plumbing; shower dimensions affect glass; cabinetry affects electrical placement; and the quality of the finished surfaces depends on the preparation underneath them.
Stillwater homeowners choose SES Renovations because:
- We listen carefully to what works and what needs to change in the existing room.
- We create recommendations around the property, household, priorities, and budget.
- We complete focused bathroom upgrades as well as full-scale renovations.
- We account for waterproofing, ventilation, and structural preparation early.
- We know how to approach unusual layouts and conditions uncovered during demolition.
- We provide detailed proposals and communicate throughout the remodeling process.
- SES is licensed as a General Contractor in both Minnesota and Wisconsin.
- SES is a Service-Disabled Veteran-Owned Small Business with mold, water-restoration, and EPA lead-work certifications.
Our goal is to give you a clear plan, capable workmanship, and a finished bathroom that feels like a natural improvement to your Stillwater home.
Stillwater Bathroom Renovation FAQs
How much do bathroom renovations cost in Stillwater, MN?
Cost depends on the bathroom’s size and existing condition, the amount of demolition, plumbing or electrical changes, shower system, tile coverage, cabinetry, fixtures, and finish selections. A focused tub-to-shower conversion and a complete primary bathroom remodel have different scopes and budgets.
SES Renovations assesses the room and develops a detailed proposal around the planned work. This provides more useful information than applying a generic price to bathrooms with different construction conditions and design goals.
Do I need permits for a bathroom remodel in Stillwater?
The answer depends on the work being completed. The City of Stillwater states that its Building Inspections Division regulates construction and alterations, and that building permits are required for many projects. Plumbing, electrical, mechanical, or structural changes may require applicable permits, plan review, or inspections.
Simple cosmetic updates may be treated differently from moving plumbing, altering wiring, changing ventilation, or modifying framing. The final scope and property address should be reviewed with the City before construction begins.
What problems can be uncovered in an older bathroom?
Once finishes are removed, a contractor may find water-stained or weakened subflooring, outdated plumbing, damaged framing, insufficient insulation, improvised wiring, or an exhaust duct that does not terminate outdoors. Previous remodeling can also leave uneven surfaces or layers that affect the new installation.
Not every older bathroom has hidden damage, but the project plan should allow accessible conditions to be inspected before they are covered with new materials.
How long will my bathroom renovation take?
A focused project may require around one to two weeks of on-site work, while a complete bathroom renovation often takes several weeks. The final schedule depends on demolition findings, inspections, plumbing or electrical changes, waterproofing, tile complexity, and lead times for cabinetry, fixtures, or glass.
SES Renovations establishes the expected sequence after the scope and selections are defined, then communicates as the project moves forward.
Is a walk-in shower better than keeping a bathtub?
A walk-in shower may be a better fit when easier entry, more standing room, or simpler daily use is the priority. Keeping a bathtub can make sense for households with young children, people who enjoy bathing, or homes where preserving at least one tub matters.
The decision should reflect how your household uses the room, whether another bathtub is available, and how long you expect to remain in the home.
How can I make a small Stillwater bathroom feel less crowded?
A right-sized vanity, recessed storage, a glass shower enclosure, improved lighting, consistent surface colors, and more efficient door or fixture placement can help a compact bathroom feel more open. Moving plumbing is not always necessary.
The best solution comes from measuring the room carefully and identifying which elements interrupt movement, sightlines, or storage before products are selected.
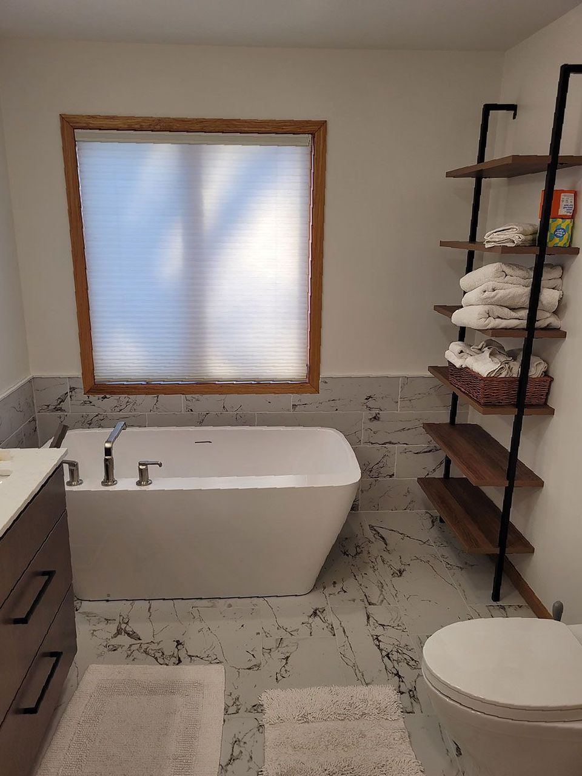
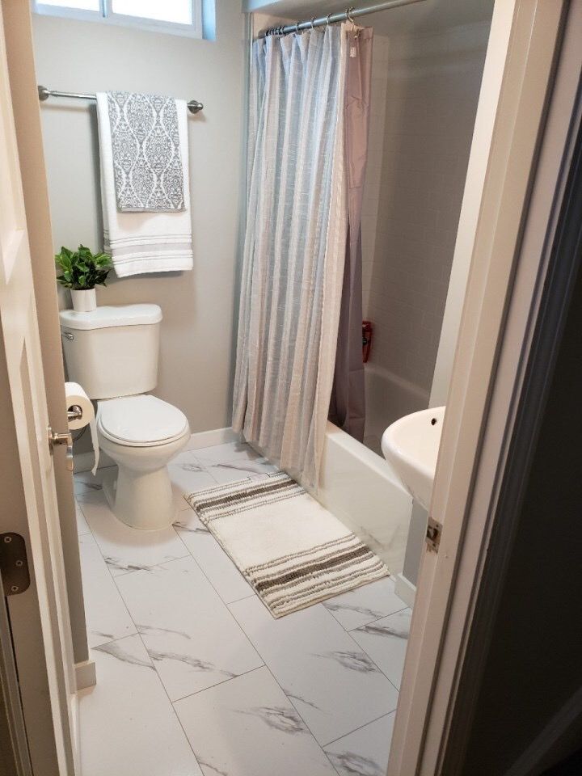
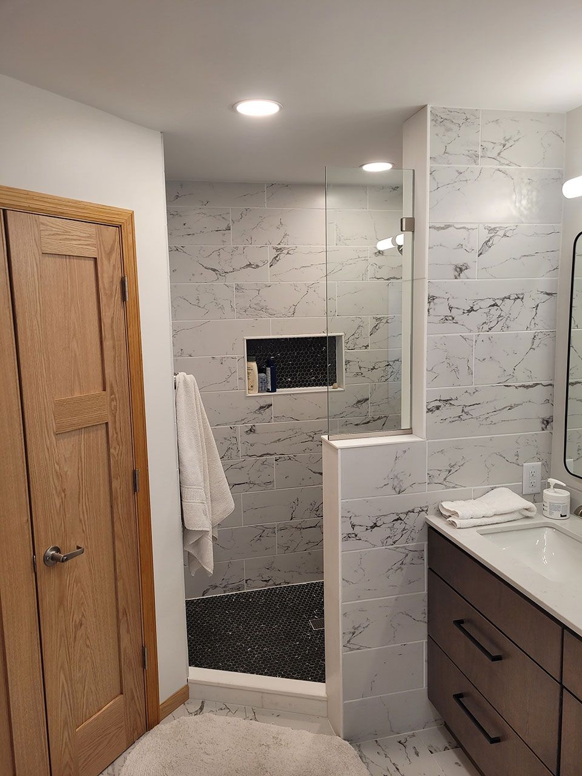
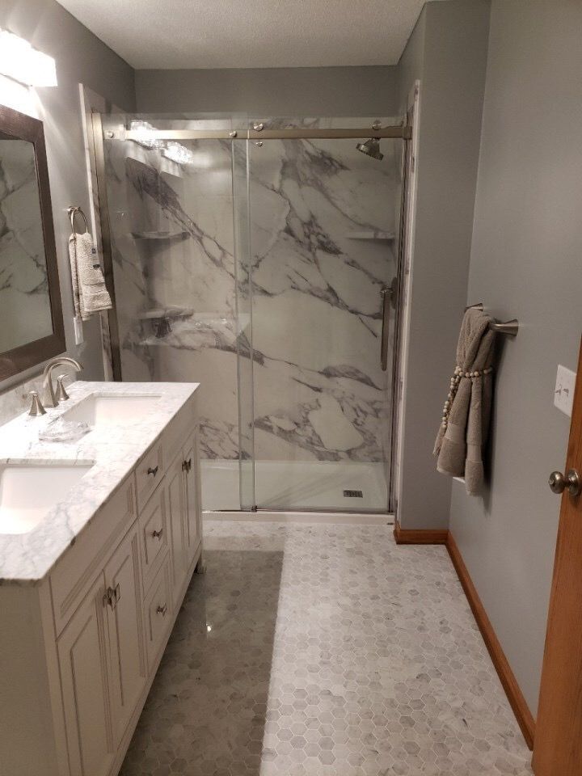
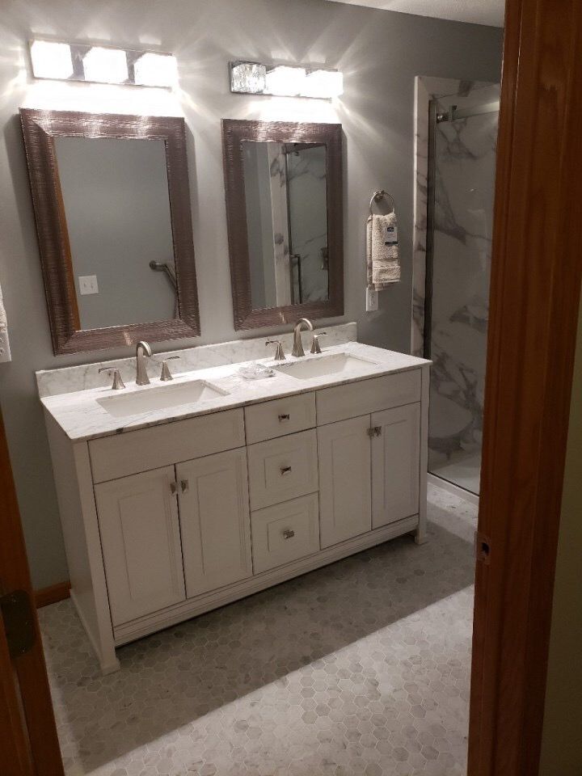
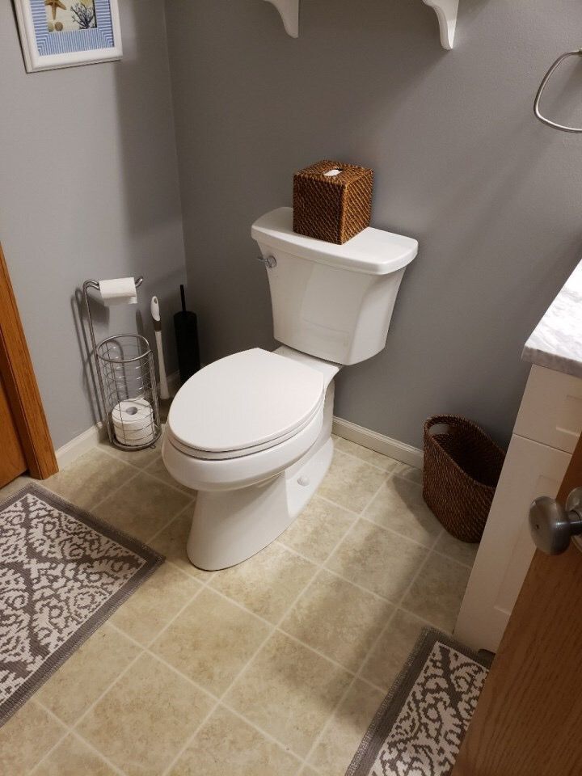
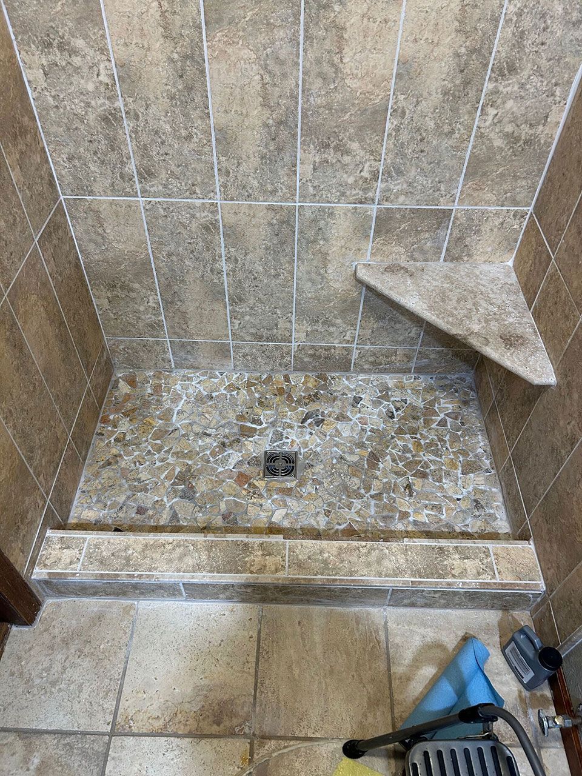
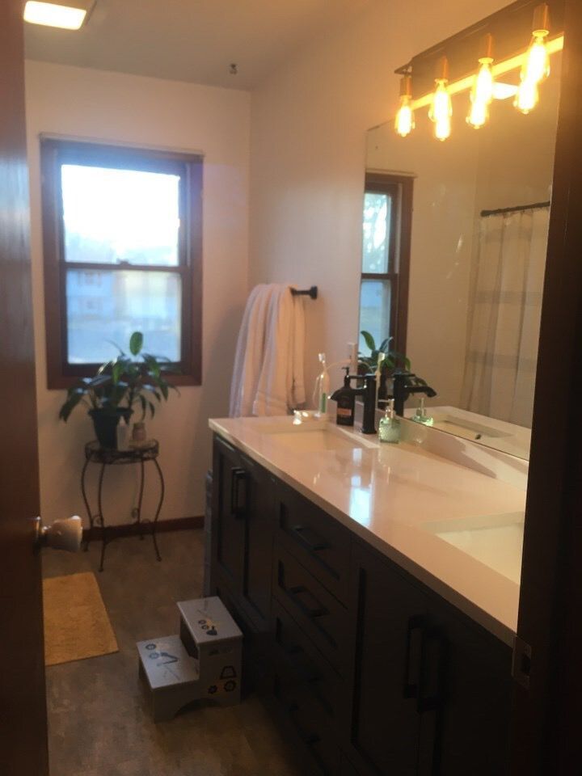
Find Inspiration in Our Finished Bathrooms
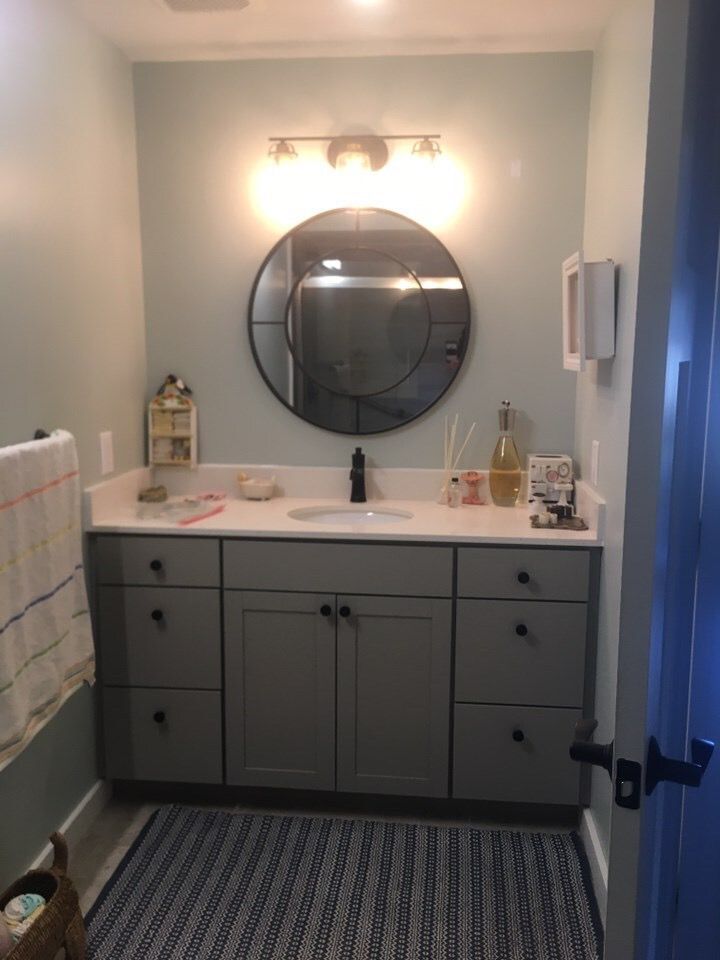
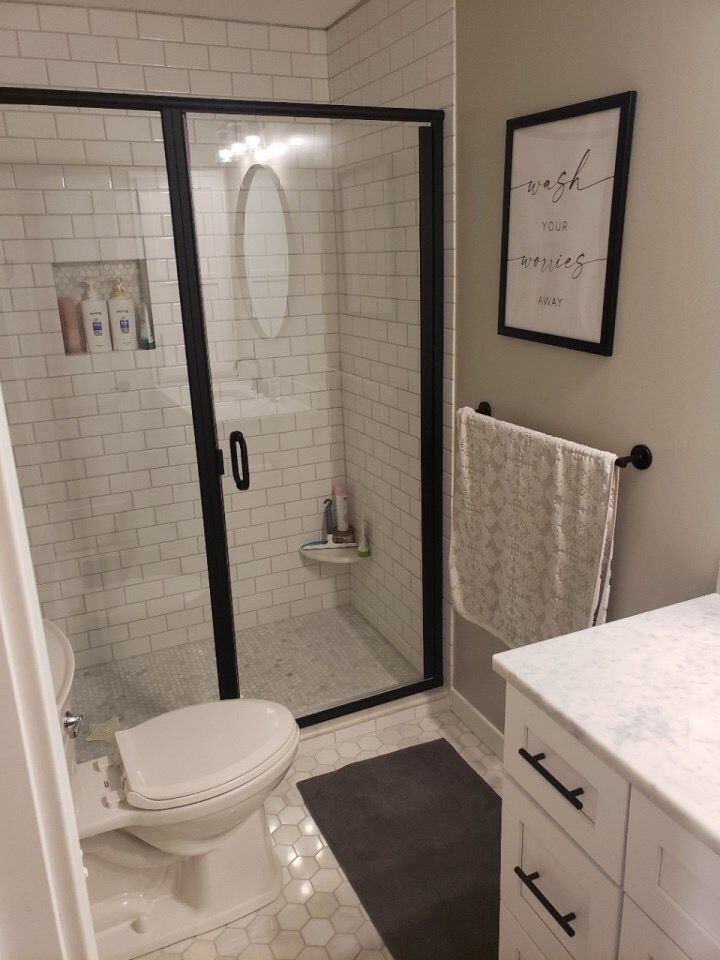
Browse completed SES Renovations projects to compare walk-in showers, vanity layouts, storage solutions, and finishing details for your Stillwater bathroom remodel.
Give Your Stillwater Bathroom a More Useful Future
Whether you are updating a compact hall bath, converting a tub into a shower, or rebuilding a complete primary suite,
SES Renovations can help you develop a bathroom renovation plan around your home, priorities, and long-term comfort.