Luxury Bathroom Renovation in St. Paul, MN — Get a Quote Today
Bathroom Renovation Services in St. Paul, MN
St. Paul has some of the most characterful housing stock in the Twin Cities, and some of the oldest bathrooms. Original layouts, small footprints, and decades-old plumbing are common even in homes that have been well cared for.
At SES Renovations, we provide bathroom renovation in St. Paul, MN, for homeowners who want a space that works for a modern household while respecting the home it belongs to.
Our team completes targeted updates such as a shower rebuild or vanity replacement, along with full remodels involving new plumbing, electrical, ventilation, flooring, storage, and finishes.
Design a Bathroom That Fits an Older Home
A bathroom renovation should start with the specific reasons the current room is not working. That might be a shower you cannot comfortably stand in, a vanity with no usable storage, a fan that never clears the steam, or a layout that wastes half the floor space.
SES Renovations identifies those practical issues first, then develops a plan around them. We evaluate the existing framing, drain routing, supply lines, subfloor, and ventilation path before recommending a layout or a materials package.
Whether your home is a bungalow in Highland Park, a Victorian near Cathedral Hill, a four-square in Macalester-Groveland, or a mid-century house in Battle Creek or Como Park, we plan around the room in front of us rather than a standard remodeling package.
What's Included in Every Bathroom Renovation
Bathroom remodeling involves several interconnected systems. SES Renovations treats them as one coordinated plan so that nothing is decided in isolation.
Depending on the project, your St. Paul bathroom renovation may include:
- Removal of old tubs, showers, vanities, flooring, fixtures, and wall finishes
- Protection of adjacent floors, stairs, and living areas during construction
- Evaluation of accessible framing, subfloor, insulation, and wall conditions after demolition
- Lead-safe work practices in homes built before 1978, as required by EPA regulations
- Preparation of the room for a new shower, bathtub, vanity, toilet, or flooring system
- Framing for shower niches, benches, shelving, and grab-bar blocking
- Plumbing updates for supply lines, drains, vents, valves, faucets, and fixtures
- Electrical work for lighting, outlets, exhaust fans, and heated flooring
- Moisture-resistant wall and substrate materials in wet areas
- Waterproofing of shower pans, walls, corners, seams, and fixture penetrations
- Custom tile, solid-surface, or SES Bath Surround System installation
- Vanity cabinets, quartz countertops, sinks, and faucet installation
- Tile or luxury vinyl plank bathroom flooring
- Exhaust fan and ventilation improvements ducted to the exterior
- Updated lighting, mirrors, trim, paint, and hardware
- Custom storage built around the space that is actually available
- Final detailing and project cleanup
We review the full scope with you before construction so it is clear what is required, what is optional, and how each decision affects cost and schedule.
Premium Bathroom Customization Options
Your bathroom can be tailored to your style, your maintenance preferences, and the way your household actually uses the room. SES Renovations offers a range of features for St. Paul bathroom remodeling projects.
- Heated Tile Flooring — Add consistent warmth underfoot, a meaningful upgrade in older homes with cold floors and limited insulation.
- Custom Vanity Cabinets — Gain real storage with cabinetry sized to the width and depth your bathroom allows.
- Quartz Vanity Countertops — Choose a nonporous, durable surface that stays clean and requires little maintenance.
- Custom Walk-In Showers — Rebuild a cramped or original shower with dimensions, storage, and entry details planned for the space.
- SES Bath Surround System — Finish a tub or shower area with a waterproof, low-maintenance surface that reads as stone or tile.
- Built-In Shower Bench — Add comfort and convenience while supporting long-term accessibility.
- Recessed Shower Niches — Store bottles and essentials in the wall cavity rather than on racks or ledges.
- Frameless or Semi-Frameless Glass — Open up a small bathroom by letting light pass through the shower enclosure.
- Tile or Luxury Vinyl Plank Flooring — Match flooring to your design goals, upkeep expectations, and budget.
- Layered Bathroom Lighting — Improve visibility at the mirror and inside the shower with more than a single ceiling fixture.
- Ventilation Upgrades — Clear steam and humidity with a properly sized exhaust fan ducted fully to the outside.
- Custom Mirrors and Medicine Cabinets — Add concealed storage and better grooming light without using floor space.
- Period-Appropriate Fixtures and Finishes — Select hardware, tile patterns, and fixture styles that suit an older home while performing like modern products.
- Aging-in-Place Features — Plan for the long term with a lower shower threshold, seating, grab-bar blocking, handheld fixtures, and improved clearances.
Specialty Bathroom Renovation Services
SES Renovations provides specialty bathroom renovation services for St. Paul homeowners who want a focused, well-planned improvement.
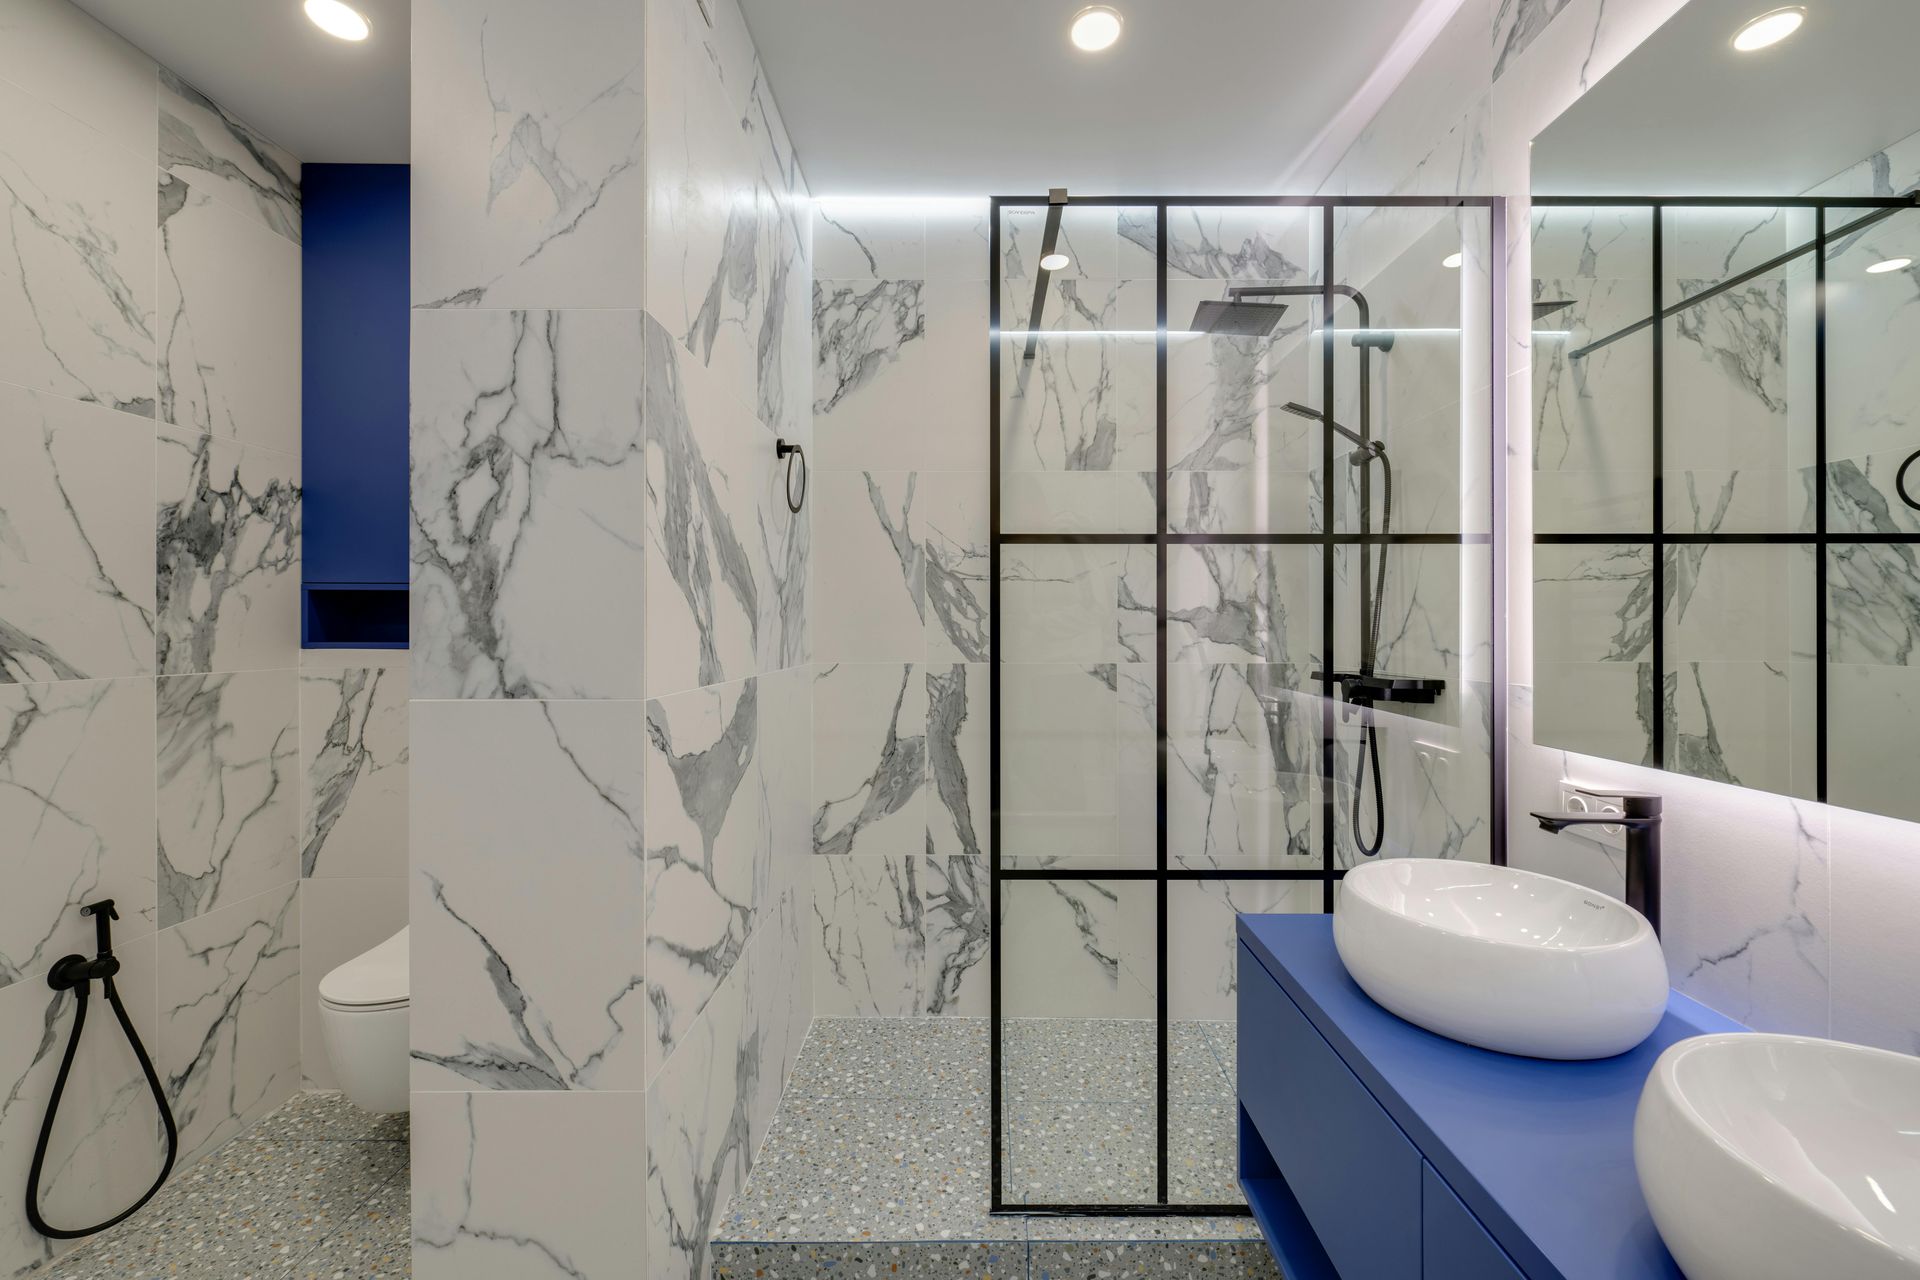
Master Bathroom Remodeling
A primary bathroom should help you get through a busy morning without feeling crowded, and give you a comfortable place to unwind at the end of the day.
SES Renovations remodels master bathrooms with features such as larger walk-in showers, double vanities, heated flooring, custom storage, layered lighting, quartz countertops, glass shower enclosures, and coordinated plumbing fixtures.
In older St. Paul homes, this often includes reworking a tight original layout to create usable clearances rather than simply replacing the fixtures in place.
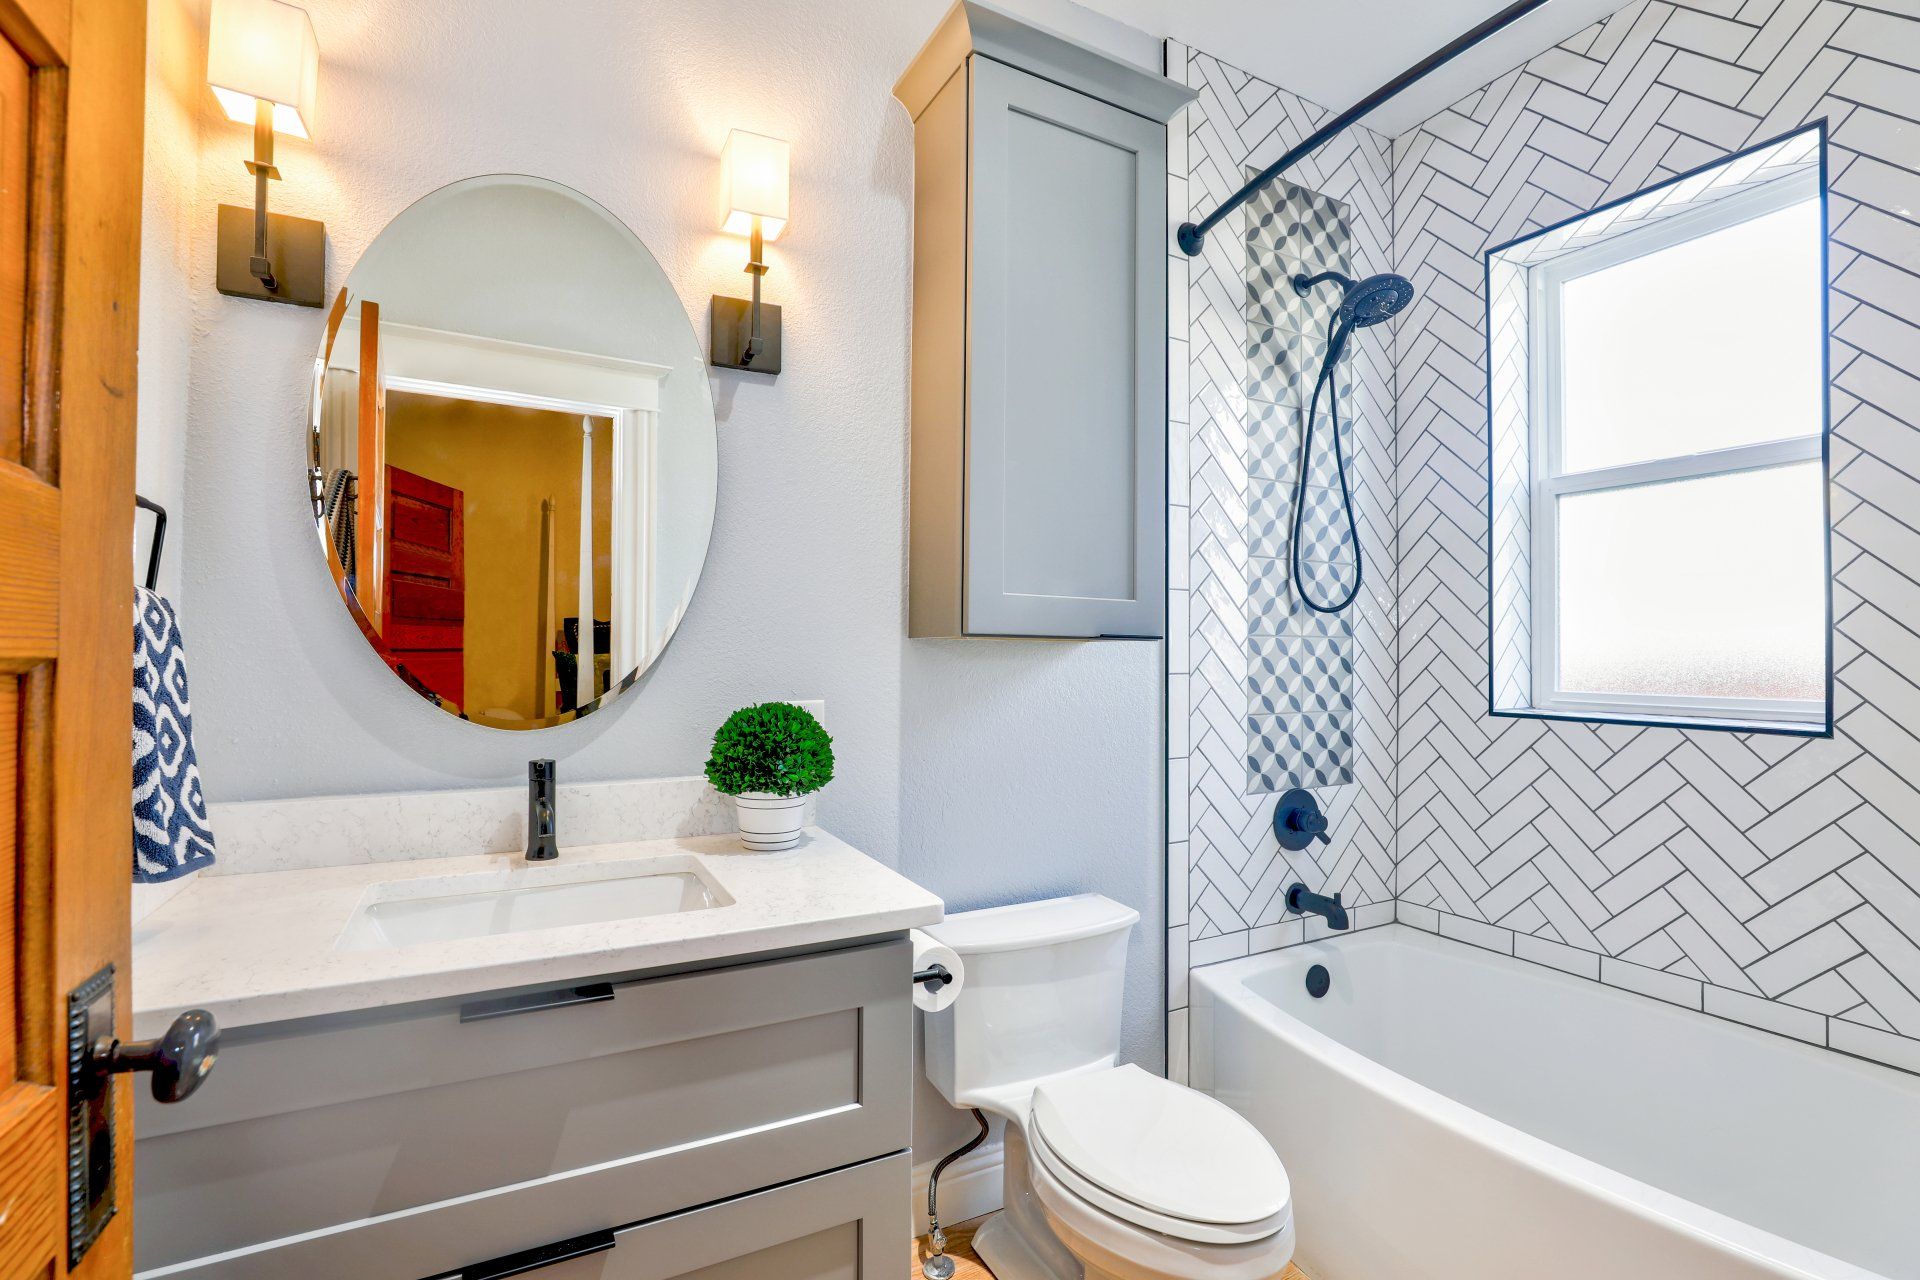
Tub-to-Shower Conversion
Older homes frequently have a single original tub in a bathroom where a walk-in shower would serve the household far better, especially where stepping over a high tub wall has become difficult.
SES Renovations removes the existing bathtub and rebuilds the area as a shower designed for comfort, safety, and easier maintenance. Before installation, we evaluate the accessible plumbing, framing, subfloor, drain location, and available footprint.
Conversion options may include a low-threshold entry, grab-bar blocking, solid-surface wall panels, a frameless glass enclosure, a built-in bench, and updated valves and fixtures.
Built for Comfort, Moisture Control, and Daily Use
A bathroom renovation should look excellent on the day it is finished and continue performing through years of water exposure, humidity, and daily use. SES Renovations gives attention to the details that make that possible.
Waterproofing Beneath the Finished Surface
Tile and grout do not create a waterproof shower on their own. The pan, wall substrate, seams, niches, benches, fixture penetrations, and transitions must function together as a complete waterproofing system.
Updating Century-Old Plumbing
Many St. Paul bathrooms still run on original supply and drain components. Where accessible, aging galvanized piping, deteriorated cast iron, obsolete trap configurations, and undersized venting can be addressed during the renovation while the walls and floor are already open.
Floor Structure for Tile and Stone
Tile assemblies depend on a floor that does not flex. In older homes with long joist spans or previous notching, the framing and subfloor may need reinforcement before tile or stone can be installed reliably.
Ventilation for Minnesota’s Changing Seasons
Proper ventilation moves humid air outside the home instead of into an attic or wall cavity, protecting paint, trim, drywall, cabinetry, and insulation from ongoing moisture exposure
Low-Maintenance Shower and Bathtub Materials
The SES Bath Surround System offers a waterproof, mold-resistant, and mildew-resistant option with the appearance of stone or tile. We can help you compare surround and tile systems by design flexibility, cleaning effort, and budget.
Storage Planned for the Room
Storage deserves attention early in the process. Deep drawers, medicine cabinets, linen towers, recessed niches, and built-in shelving keep daily items reachable and countertops clear, which matters most in a small bathroom.
Long-Term Accessibility
A lower shower entry, built-in bench, handheld fixture, reinforced grab-bar locations, and wider clearances can be integrated into a refined design without making the room feel institutional.
Why Choose SES Renovations?
Bathroom remodeling requires coordination between design selections, structural preparation, plumbing, electrical systems, ventilation, waterproofing, and finish installation. SES Renovations brings those pieces together under a carefully developed scope.
Homeowners choose SES Renovations because:
- We begin by listening to what is and is not working in the current bathroom.
- We develop renovation plans around the individual room and homeowner.
- We complete focused upgrades as well as comprehensive remodels.
- We are experienced with older homes and with difficult or unusual remodels.
- We pay attention to waterproofing and other critical preparation work.
- We help homeowners compare materials based on maintenance and durability.
- We provide clear project scopes and detailed proposals.
- SES is licensed as a General Contractor in Minnesota and Wisconsin.
- SES carries certifications for mold inspection, water restoration, and EPA lead paint work.
- SES is proud to be a Service-Disabled Veteran-Owned Small Business.
Our goal is to provide practical recommendations, skilled workmanship, and straightforward communication throughout your bathroom renovation.
Frequently Asked Questions
Do bathroom renovations in St. Paul require permits?
Yes. Bathroom remodeling permits in St. Paul are issued through the Department of Safety and Inspections (DSI). A plumbing permit is required when fixtures or water and drain lines are installed, replaced, or relocated, and an electrical permit is required for new or altered wiring, circuits, and devices.
Additional permits may apply depending on scope:
- Mechanical permit — for installing, replacing, or rerouting a bathroom exhaust fan or its ductwork
- Building permit — for structural work, wall removal, or other regulated construction
- Heritage preservation review — for homes in a designated historic district, if the work affects the exterior, such as a new vent termination or a replacement window
Cosmetic updates that leave regulated systems untouched may not carry the same requirements as a full remodel. The scope should be reviewed before construction so every applicable permit and inspection is identified in advance rather than discovered mid-project.
What plumbing problems are common in older St. Paul bathrooms?
The most common findings are corroded galvanized supply lines, deteriorated cast iron drain and vent stacks, and obsolete trap and venting configurations that no longer meet current code.
What we typically encounter once walls and floors are opened:
- Galvanized supply piping — internal corrosion narrows the pipe over decades and shows up as weak flow, especially at an upstairs shower
- Cast iron drain stacks — often still serviceable, but scaling, cracking, and failed joints are common at this age.
- Drum traps and S-traps — older configurations that are no longer permitted and are typically replaced with a properly vented P-trap
- Undersized or missing vents — a frequent cause of slow drains and gurgling fixtures
- Lead closet bends — sometimes found at original toilet connections in early 1900s homes
- Improperly supported piping — runs that were left unsecured or were resupported during a past remodel
These conditions are not necessarily emergencies, but a renovation is the least expensive moment to address them. Replacing a section of supply or drain line while the wall is already open costs a fraction of what it costs after new tile is set.
Is renovating a second-floor bathroom different in an older home?
Yes. A second-floor bathroom adds two considerations that a main-floor bathroom does not: the floor structure has to be stiff enough to support a tile assembly, and everything below it needs protection during construction.
The structural piece matters most. Tile and grout are rigid and will crack if the floor deflects under load, so the framing has to meet accepted deflection limits before tile is installed. Older homes with long joist spans, undersized joists, or joists that were notched during a previous plumbing remodel often need reinforcement first.
Other factors that affect a second-floor project:
- Drain routing — the waste line has to reach an existing stack, which limits how far a toilet or shower can practically move
- Curbless shower entries — these usually require recessing the pan into the floor framing, which is only feasible with adequate joist depth
- Ceiling below — the finished ceiling of the room underneath is at risk during demolition and plumbing work, and access is sometimes needed from below
- Material handling — tile, cabinetry, and debris all move through finished living space, so protection and staging matter more
We evaluate the framing and drain routing during the planning phase so the layout we propose is one that can actually be built, rather than one that has to be revised after demolition.
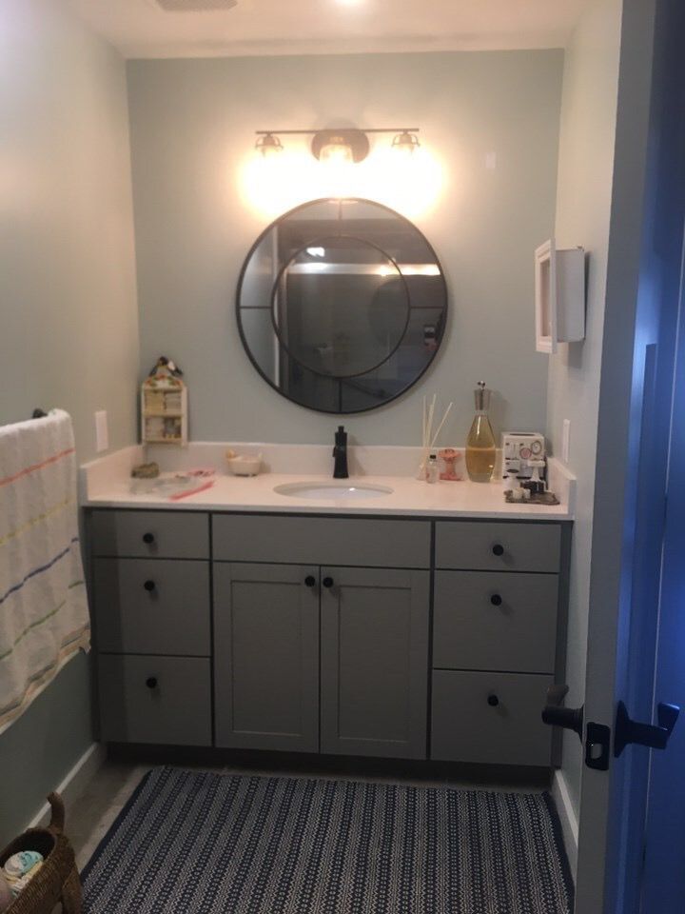
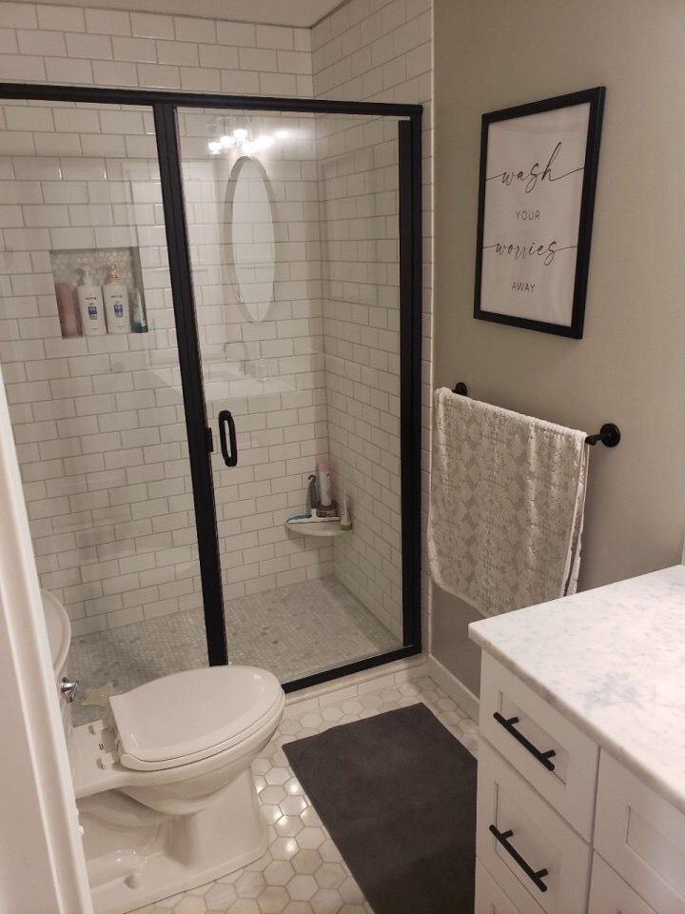
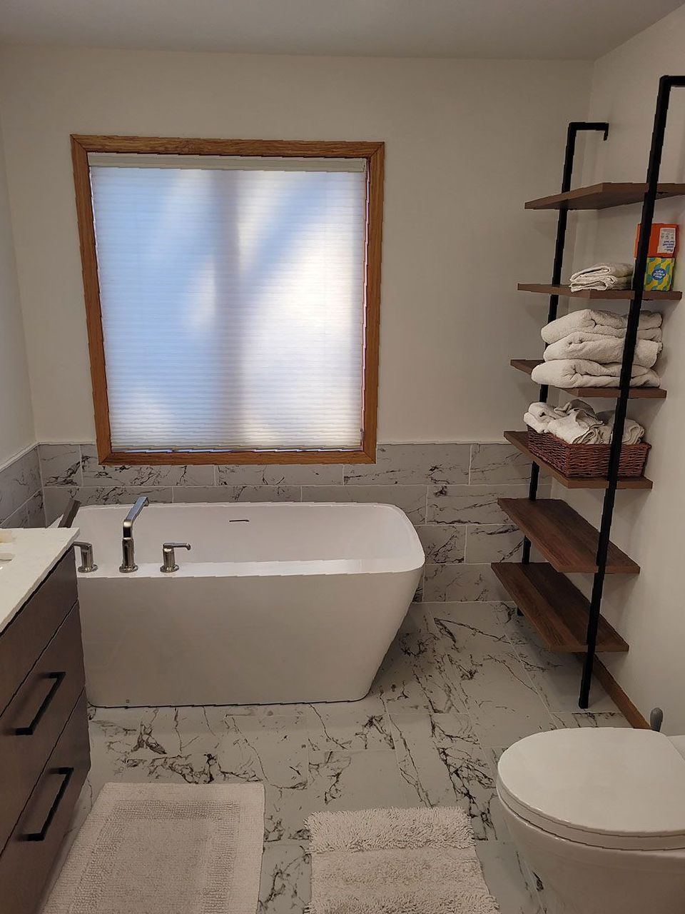
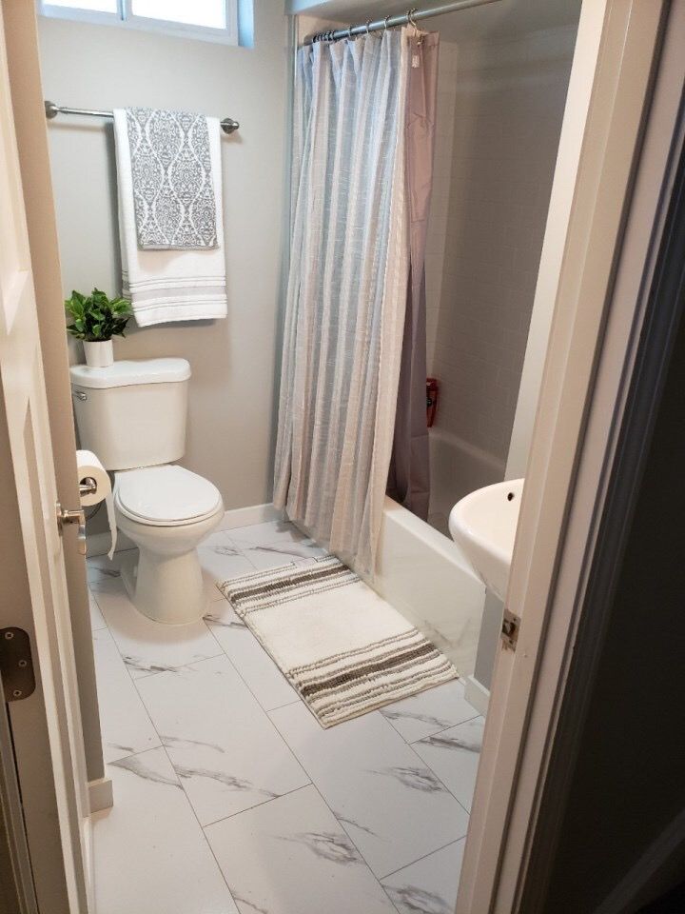
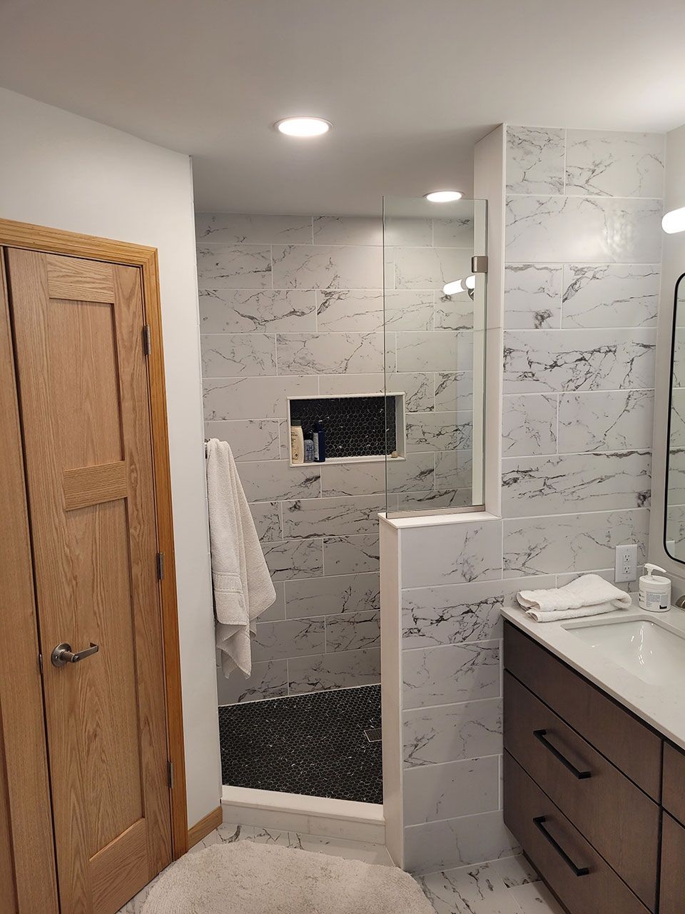
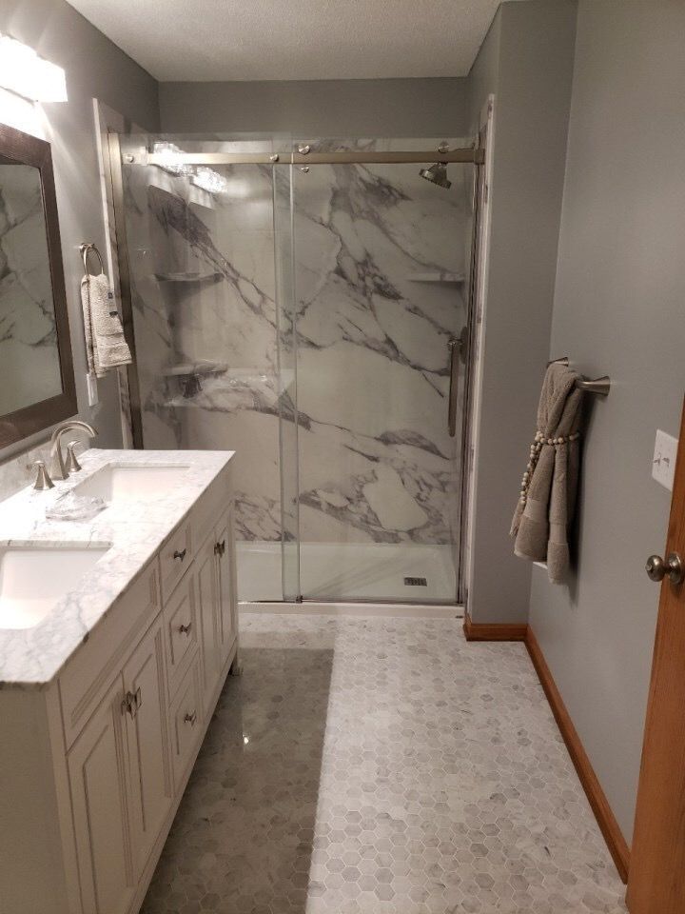
Explore Our Previous Bathroom Renovation Projects
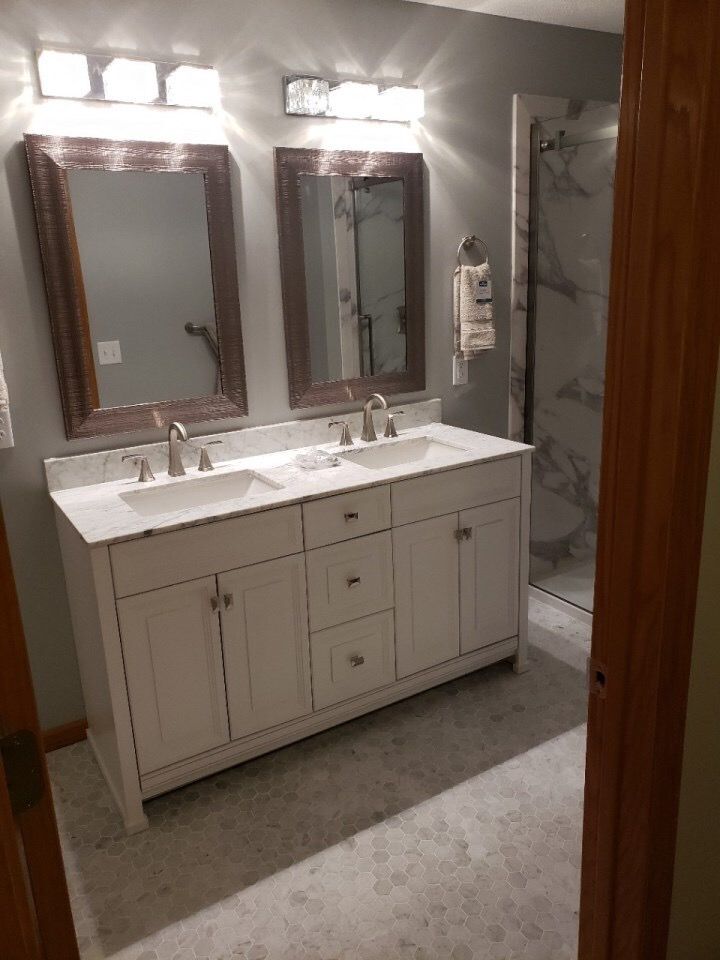
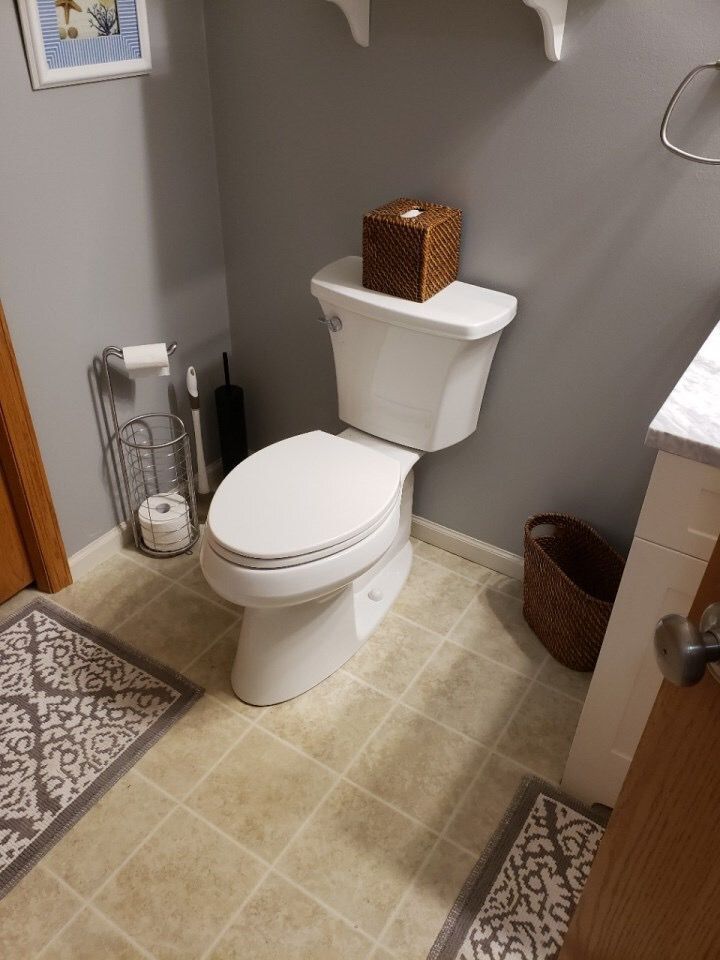
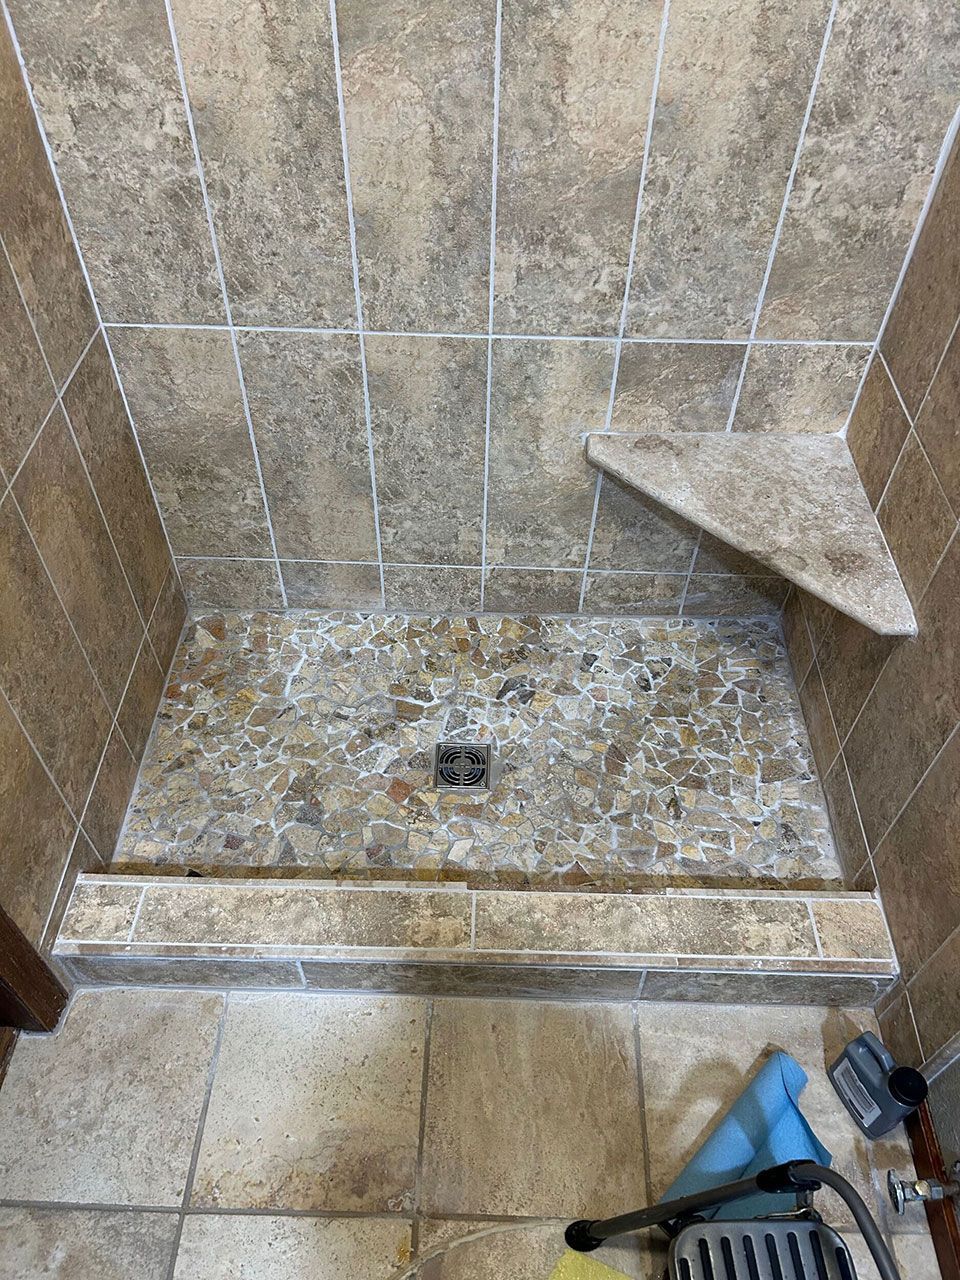
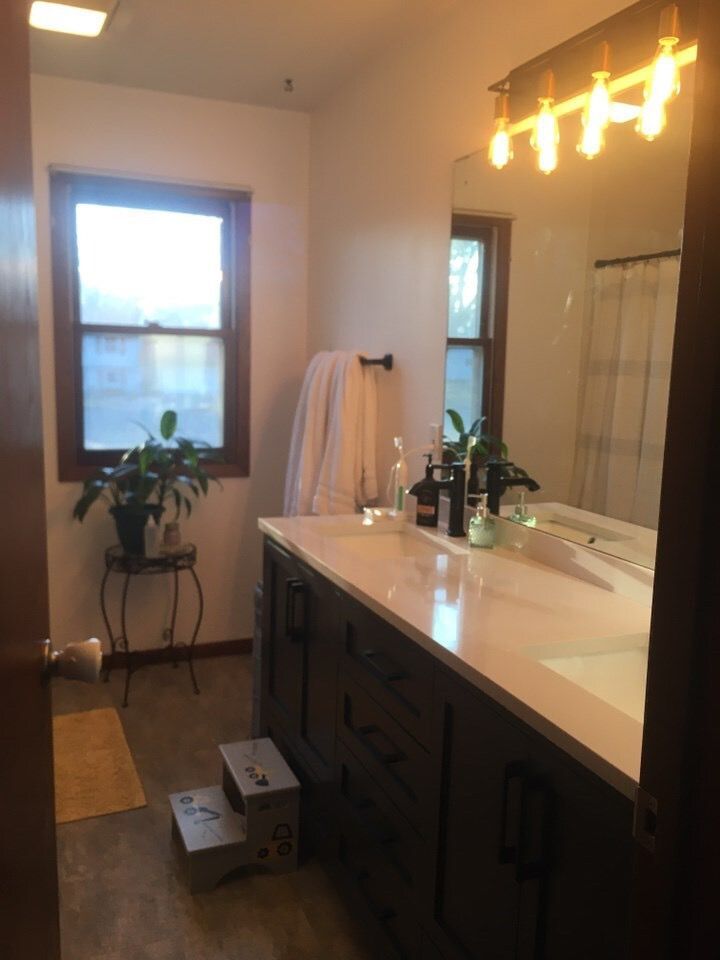
Review completed SES Renovations projects to see how different bathrooms, layouts, and material choices come together. Our gallery is a helpful reference as you plan your own St. Paul bathroom renovation.
Reimagine Your St. Paul Bathroom with SES Renovations
Whether you are planning a focused tub-to-shower conversion or a complete bathroom renovation in St. Paul, MN,
SES Renovations can help you develop a solution built around your space, your priorities, and your long-term plans.