Luxury Bathroom Renovation in Edina, MN — Get a Quote Today
Bathroom Renovation Services in Edina, MN
A dated bathroom can hold back an otherwise beautiful home. Cramped layouts, original tile, tired vanities, and poor lighting are common in Edina houses that have not been updated in decades.
At SES Renovations, we provide bathroom renovation in Edina, MN, for homeowners who want a space that reflects the quality of the rest of their home and performs well for years to come.
Our team handles focused improvements such as a new shower or vanity, as well as complete remodels involving plumbing, electrical, ventilation, storage, flooring, and custom finishes.
Update an Older Edina Bathroom Without Losing Its Character
Edina homes span nearly a century of construction. A 1920s Tudor in the Country Club District presents very different conditions than a mid-century rambler near Braemar or a newer build off Parkwood Knolls.
SES Renovations plans each project around the home in front of us. We look at the existing framing, plumbing routes, subfloor, ventilation path, and available footprint before recommending a layout or a materials package.
From homes near 50th & France, Morningside, and Interlachen to properties around Southdale, Highlands, and Indian Hills, the objective stays the same: a finished bathroom that feels considered, fits the house, and works better every day.
What's Included in Every Bathroom Renovation
Bathroom remodeling brings together several trades and systems. SES Renovations plans them as one coordinated scope rather than a series of disconnected tasks.
Depending on the project, your Edina bathroom renovation may include:
- Removal of existing tubs, showers, vanities, flooring, fixtures, and wall finishes
- Protection of adjacent flooring, stairs, and living areas throughout construction
- Evaluation of accessible framing, subfloor, insulation, and wall conditions after demolition
- Lead-safe work practices in homes built before 1978, as required by EPA regulations
- Preparation of the room for a new shower, bathtub, vanity, toilet, or flooring system
- Framing for shower niches, benches, shelving, and grab-bar blocking
- Plumbing updates for supply lines, drains, valves, faucets, and fixtures
- Electrical work for lighting, outlets, exhaust fans, and heated flooring
- Moisture-resistant wall and substrate materials in wet areas
- Waterproofing of shower pans, walls, corners, seams, and fixture penetrations
- Custom tile, solid-surface, or SES Bath Surround System installation
- Vanity cabinets, quartz countertops, sinks, and faucet installation
- Tile or luxury vinyl plank bathroom flooring
- Exhaust fan and moisture-control improvements
- Updated lighting, mirrors, trim, paint, and hardware
- Built-in storage designed around the available space
- Final detailing and project cleanup
Before construction begins, we review the proposed scope with you so it is clear which improvements are structural or code-driven, which are discretionary, and how each selection affects the schedule and budget.
Premium Bathroom Customization Options
The right features make a bathroom easier to use and better suited to your household. SES Renovations offers a range of customization options for Edina bathroom remodeling projects.
- Heated Tile Flooring — Add steady warmth underfoot and make the room far more comfortable through a Minnesota winter.
- Custom Vanity Cabinets — Gain usable storage with drawers, cabinets, and interior organization sized to your bathroom rather than to a stock dimension.
- Quartz Vanity Countertops — Select a durable, nonporous surface that holds a refined appearance without demanding constant upkeep.
- Custom Walk-In Showers — Replace a narrow tub alcove or enclosed stall with a shower planned around the footprint you actually have.
- SES Bath Surround System — Finish a shower or tub area with a waterproof, low-maintenance surface offering the look of stone or tile.
- Built-In Shower Bench — Add a place to sit, shave, or rest products, and support long-term accessibility at the same time.
- Recessed Shower Niches — Keep bottles and daily essentials within reach without hanging racks or protruding corner shelves.
- Frameless or Semi-Frameless Glass — Let light travel through the room and give the shower a cleaner, more open appearance.
- Tile or Luxury Vinyl Plank Flooring — Choose flooring based on your design goals, maintenance preferences, and budget.
- Layered Bathroom Lighting — Combine vanity, ceiling, shower, and accent lighting to eliminate shadows at the mirror.
- Ventilation Upgrades — Move steam and humidity out of the room with an exhaust fan properly sized and correctly ducted to the exterior.
- Custom Mirrors and Medicine Cabinets — Improve visibility and add concealed storage without giving up floor space.
- Aging-in-Place Features — Plan for comfortable long-term use with a lower shower threshold, seating, grab-bar blocking, handheld fixtures, and wider clearances.
Specialty Bathroom Renovation Services
SES Renovations offers specialty bathroom renovation services for Edina homeowners who want a focused, carefully planned improvement rather than a full remodel.
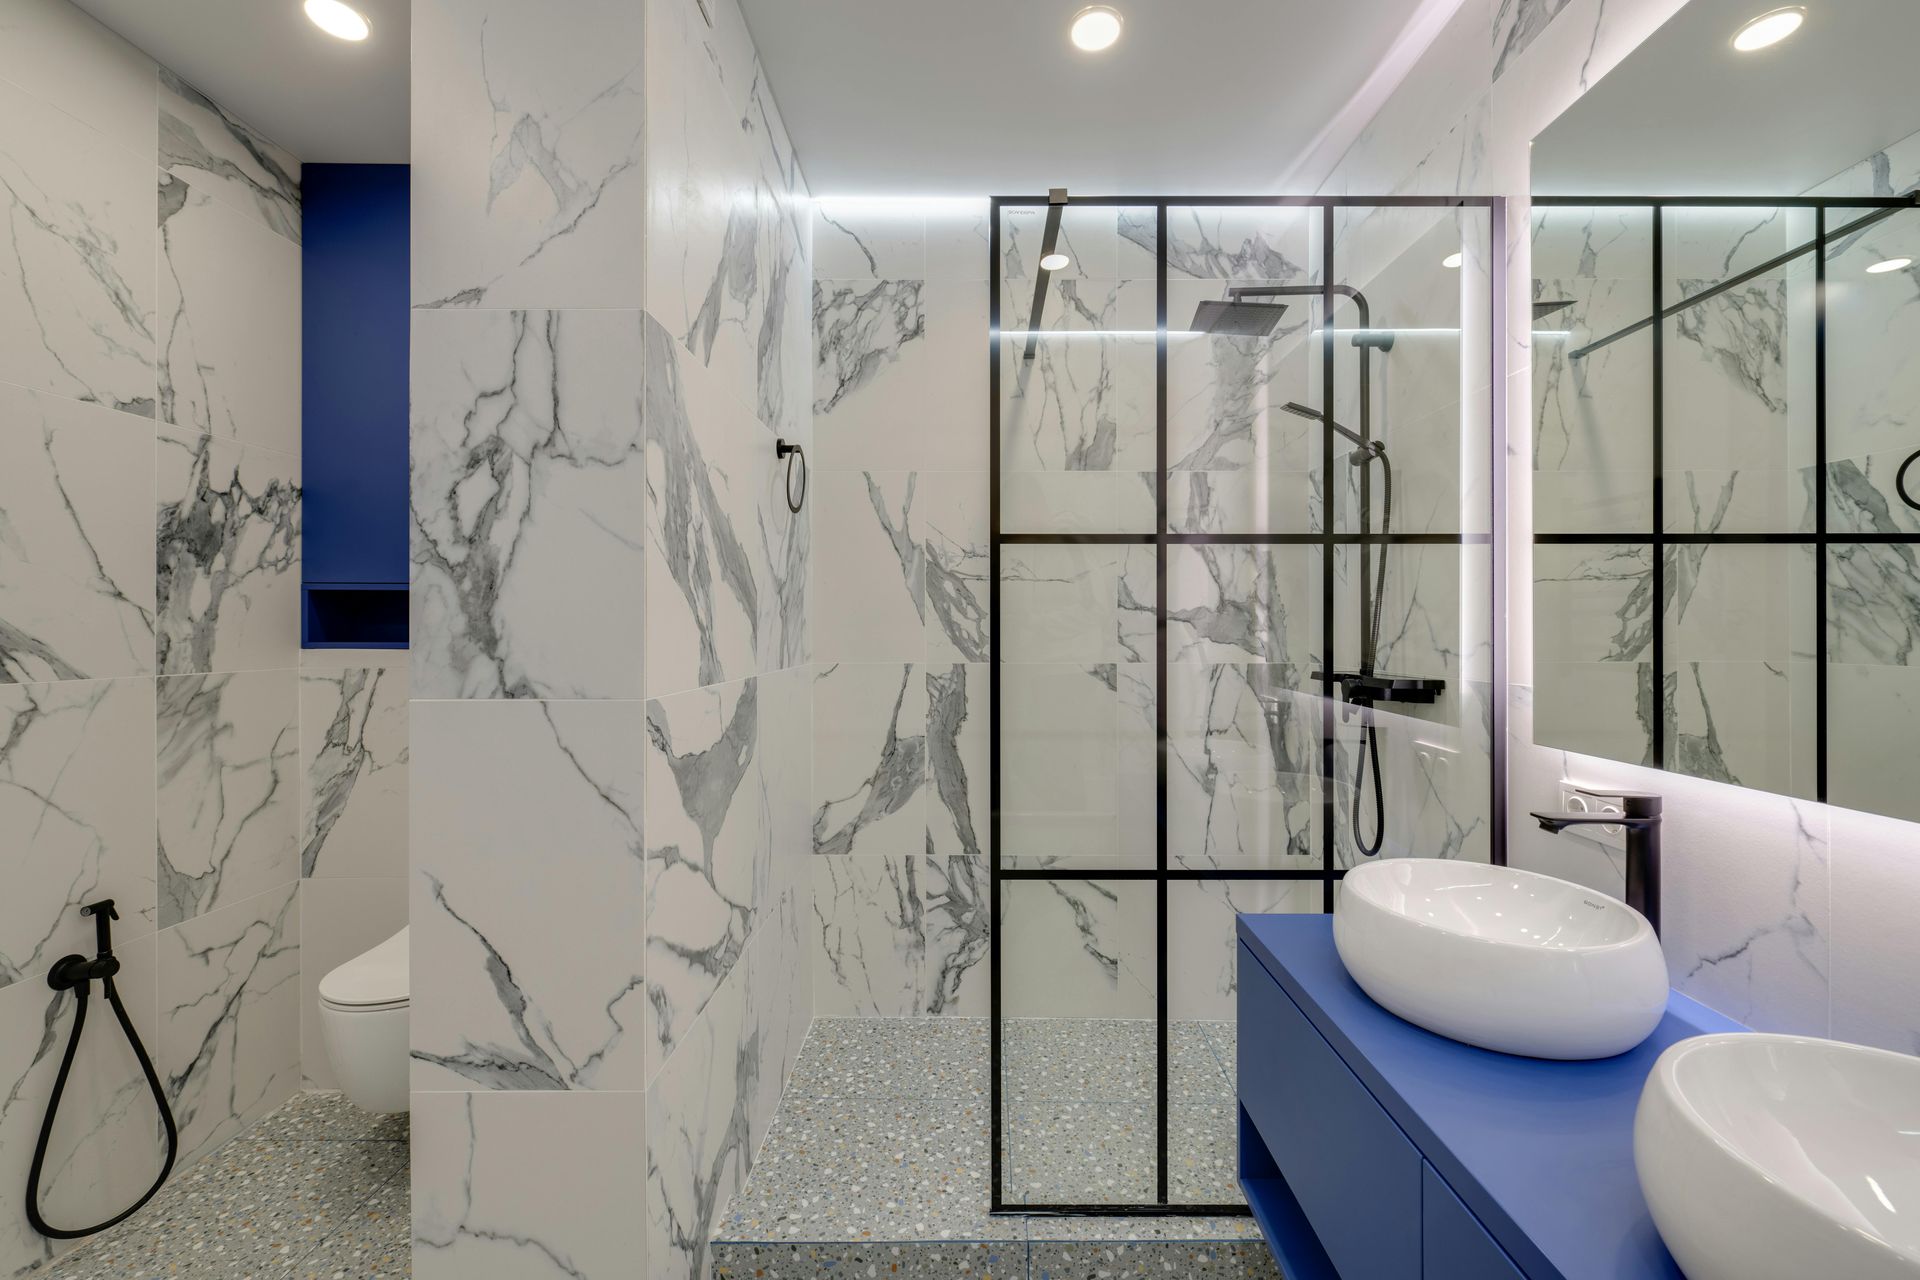
Master Bathroom Remodeling
Your primary bathroom should support the start and end of every day without feeling tight or disorganized. It should also give you a comfortable, private space when you want to slow down.
SES Renovations remodels master bathrooms with features such as spacious walk-in showers, double vanities, heated flooring, custom storage, layered lighting, quartz countertops, glass shower enclosures, and coordinated plumbing fixtures.
Each recommendation is based on the room’s existing construction, your priorities, and how you expect to use the space over time.
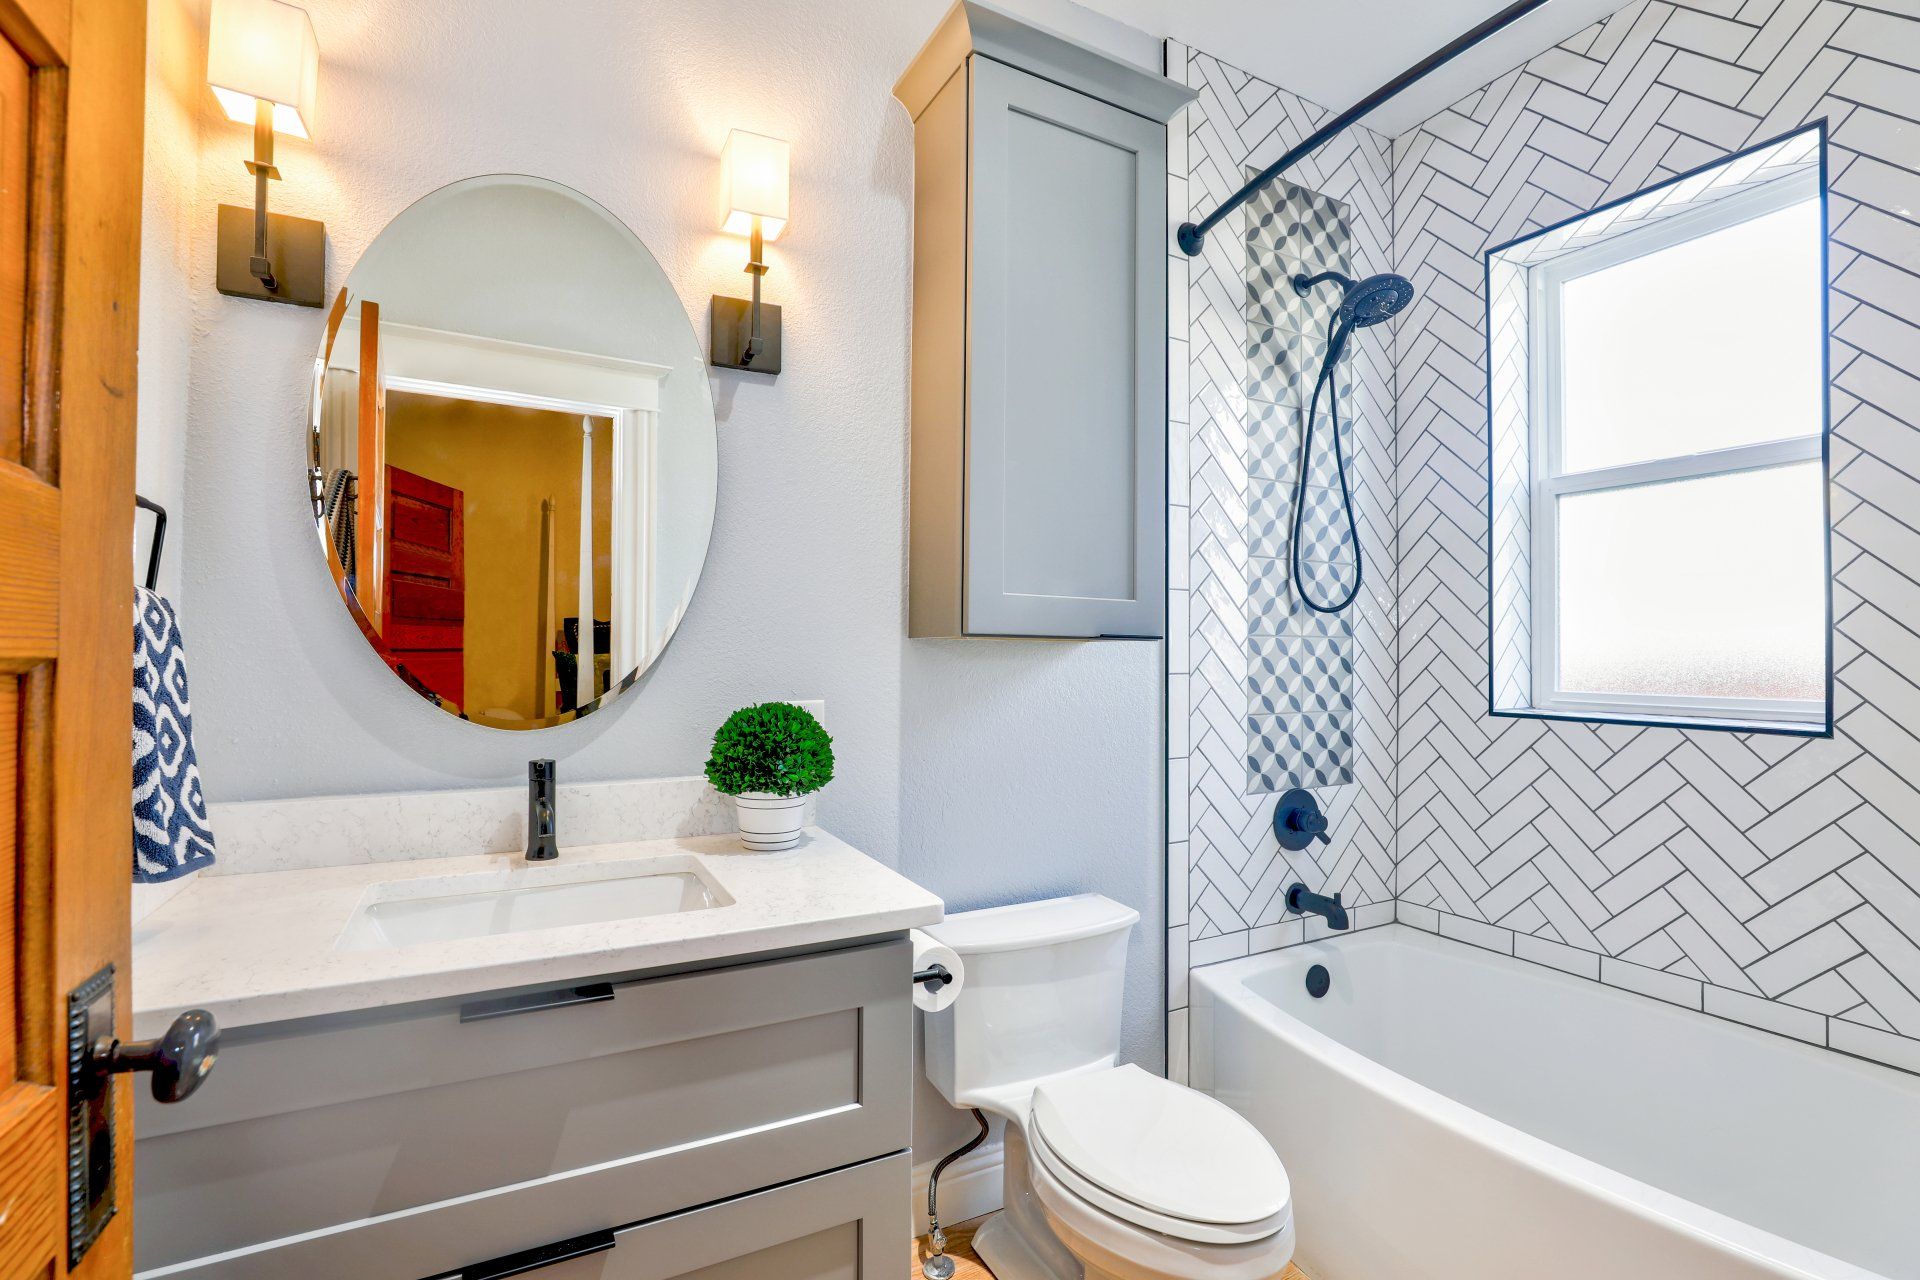
Tub-to-Shower Conversion
Many Edina homes still have an original tub in a bathroom where a walk-in shower would be far more useful, particularly in guest baths and smaller primary bathrooms.
SES Renovations can remove the existing bathtub and rebuild the area as a shower designed for comfort, accessibility, and easier maintenance. Before installation, we evaluate the accessible plumbing, framing, subfloor, drain position, and available footprint.
Conversion options may include a low-threshold entry, grab-bar blocking, solid-surface wall panels, a frameless glass enclosure, a built-in bench, and updated shower valves and fixtures.
Built for Older Homes, Moisture Control, and Daily Use
A bathroom renovation should hold up long after the final walkthrough. In an older Edina home, that depends as much on what happens behind the walls as on the finishes you can see.
Waterproofing Beneath the Finished Surface
Tile and grout are not waterproof on their own. The shower pan, wall substrate, seams, niches, benches, fixture penetrations, and floor transitions have to function together as a complete system.
Careful preparation at this stage protects the framing and subfloor that the rest of the renovation depends on.
Working Around Original Plumbing and Framing
Older homes often reveal galvanized supply lines, cast iron drains, undersized venting, or framing that was modified during a previous remodel. Identifying these conditions during demolition allows them to be addressed before new finishes go in.
Ventilation for Minnesota’s Changing Seasons
Older homes often reveal galvanized supply lines, cast iron drains, undersized venting, or framing that was modified during a previous remodel. Identifying these conditions during demolition allows them to be addressed before new finishes go in.
Low-Maintenance Shower and Bathtub Materials
The SES Bath Surround System provides a waterproof, mold-resistant, and mildew-resistant option with the appearance of stone or tile. Our team can help you weigh surround and tile systems by design flexibility, upkeep, and budget.
Storage Planned for the Room
Storage should be settled early in the renovation, not after the vanity and shower have already been ordered.
Deep drawers, medicine cabinets, linen towers, vanity organizers, recessed niches, and built-in shelving keep everyday items accessible and countertops clear.
Long-Term Accessibility
Accessibility features do not have to look clinical. A lower shower entry, built-in bench, handheld fixture, reinforced grab-bar locations, and wider clearances can all be integrated into a polished, high-end design.
Why Edina Homeowners Choose SES Renovations
Bathroom remodeling requires coordination between design decisions, structural preparation, plumbing, electrical systems, ventilation, waterproofing, and finish work. SES Renovations brings those elements together under one clearly defined scope.
Homeowners choose SES Renovations because:
- We start by listening to what is and is not working in the current bathroom.
- We build renovation plans around the individual room and homeowner.
- We handle focused upgrades as well as comprehensive remodels.
- We are experienced with older homes and the conditions they tend to reveal.
- We give attention to waterproofing and other critical preparation work.
- We help homeowners compare materials on maintenance and durability, not price alone.
- We provide clear project scopes and detailed proposals.
- SES is licensed as a General Contractor in Minnesota and Wisconsin.
- SES carries certifications for mold inspection, water restoration, and EPA lead paint work.
- SES is proud to be a Service-Disabled Veteran-Owned Small Business.
Our goal is practical recommendations, skilled workmanship, and straightforward communication from the first conversation through final detailing.
Frequently Asked Questions
Do bathroom renovations in Edina, MN require permits?
Yes. A bathroom remodel in Edina typically requires a building permit, with separate plumbing and mechanical permits for work involving fixtures, water lines, drains, or ventilation. Electrical work requires its own permit as well.
The exact requirements depend on scope. Replacing a vanity and repainting is treated differently than relocating a shower drain, adding circuits, altering framing, or installing a new exhaust fan and duct run.
Permits exist so regulated work is inspected against applicable Minnesota codes. Your contractor should determine which permits apply before construction begins, submit the applications, coordinate inspections at each stage, and close the permits after final approval.
What should I expect when remodeling a bathroom in an older Edina home?
Expect the demolition phase to reveal conditions that were not visible during the estimate. In homes built before 1978, expect lead-safe work practices to apply, since disturbing original painted surfaces is regulated under the EPA Renovation, Repair and Painting rule.
Common findings in older Edina bathrooms include:
- Galvanized supply piping that has corroded internally and restricted water flow
- Cast iron drain lines that may be sound, or may show cracking and scale at the joints
- Plaster and lath walls that require different preparation than modern drywall
- Undersized or missing venting for the existing fixtures
- Original framing that was notched or drilled during a previous remodel
- Subfloor damage from years of leakage around a toilet, tub, or shower pan
- Exhaust ducting that terminates in the attic instead of outside the home
None of these are unusual, and none of them have to derail a project. They are far easier to address while the walls are open than after new tile is installed, which is why we build inspection time into the schedule rather than treating it as an interruption.
Can a small Edina bathroom feel larger without adding square footage?
Yes. Most of the perceived size of a bathroom comes from layout, sightlines, and light rather than actual floor area. A well-planned renovation can make a small room feel significantly more open without expanding the footprint.
Options that tend to make the biggest difference include:
- Converting a tub alcove to a walk-in shower, which recovers usable floor space and opens the longest sightline in the room
- Frameless glass in place of a curtain or framed door, so the eye reads the full depth of the room
- A wall-hung or furniture-style vanity, which exposes more floor and lightens the visual weight
- Recessed niches and medicine cabinets, which move storage into the wall cavity instead of out into the room
- A pocket or barn-style door, which reclaims the swing area of a traditional door
- Consistent flooring carried into the shower, which removes the visual break created by a raised curb
- Layered lighting, which eliminates the shadows that make a small bathroom feel closed in
Relocating fixtures is also possible, though moving a toilet or shower drain depends on joist direction, existing drain routing, and what is below the bathroom. We evaluate those constraints before proposing a new layout.
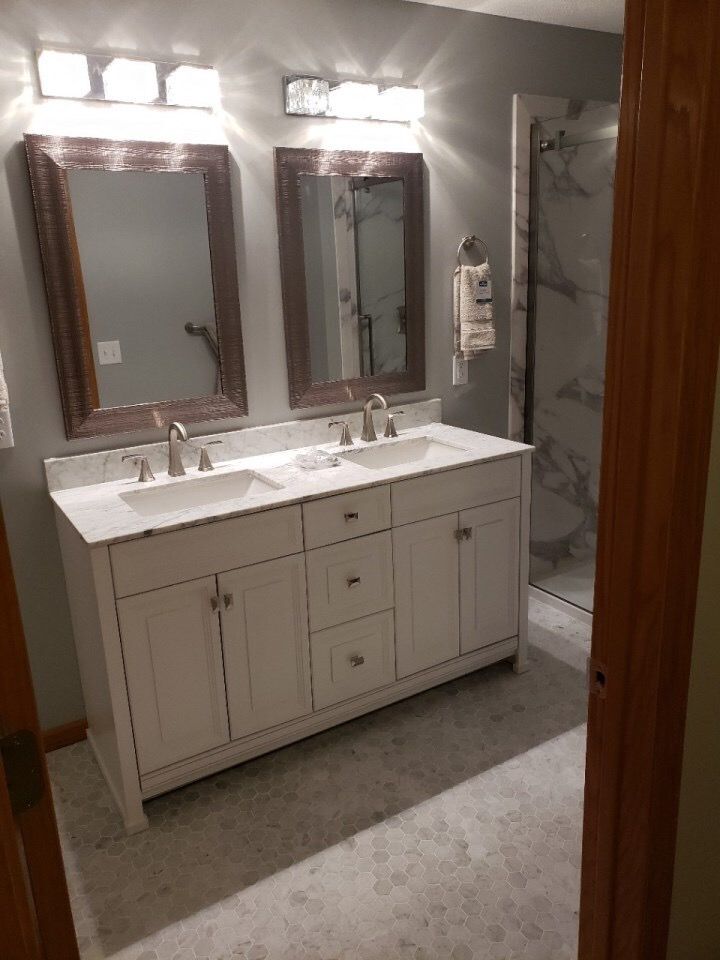
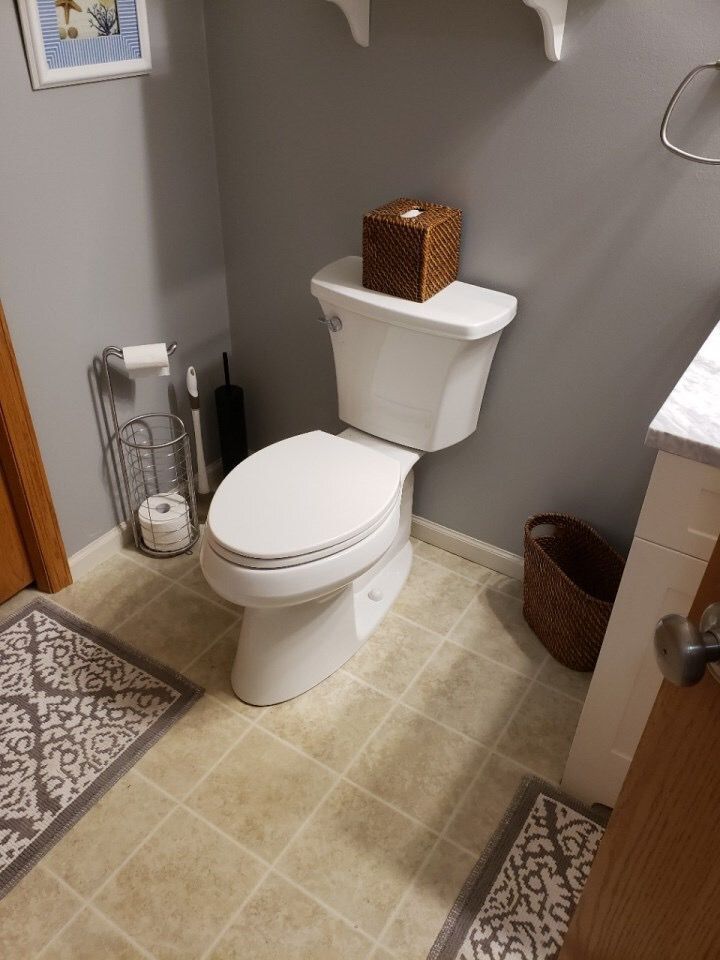
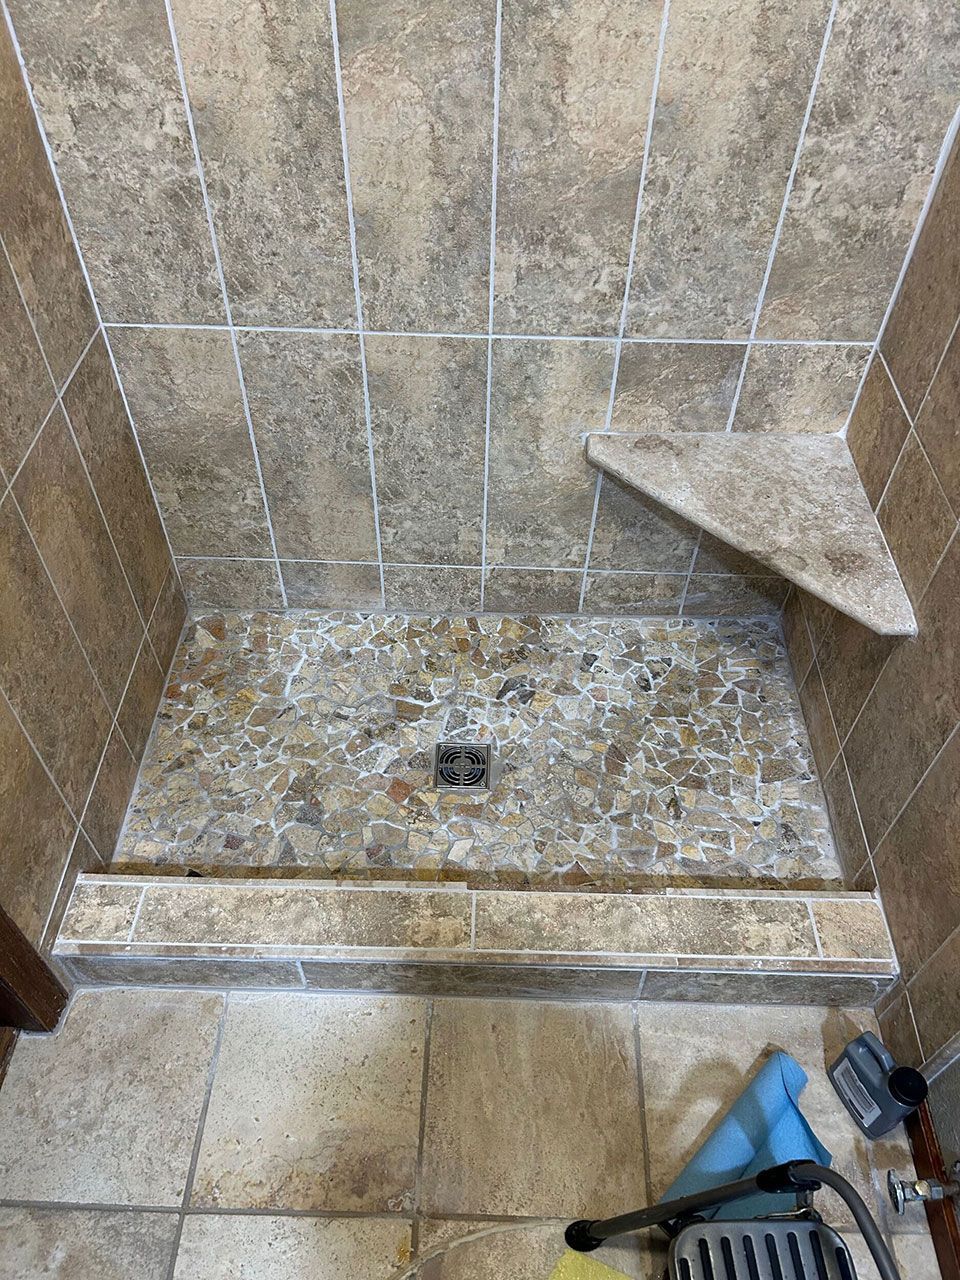
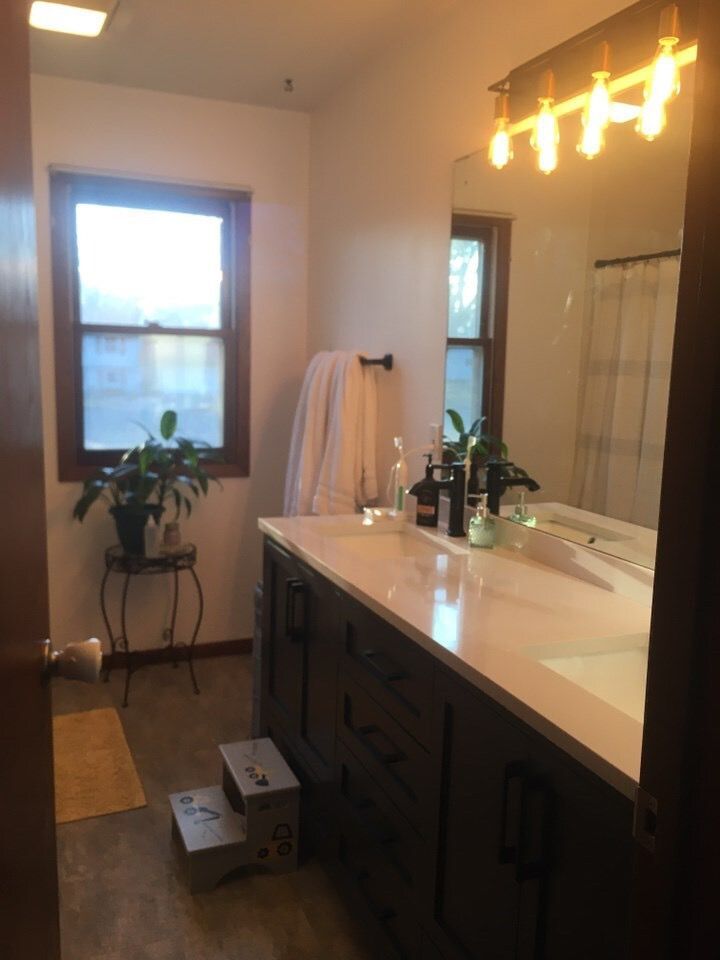
Explore Our Previous Bathroom Renovation Projects
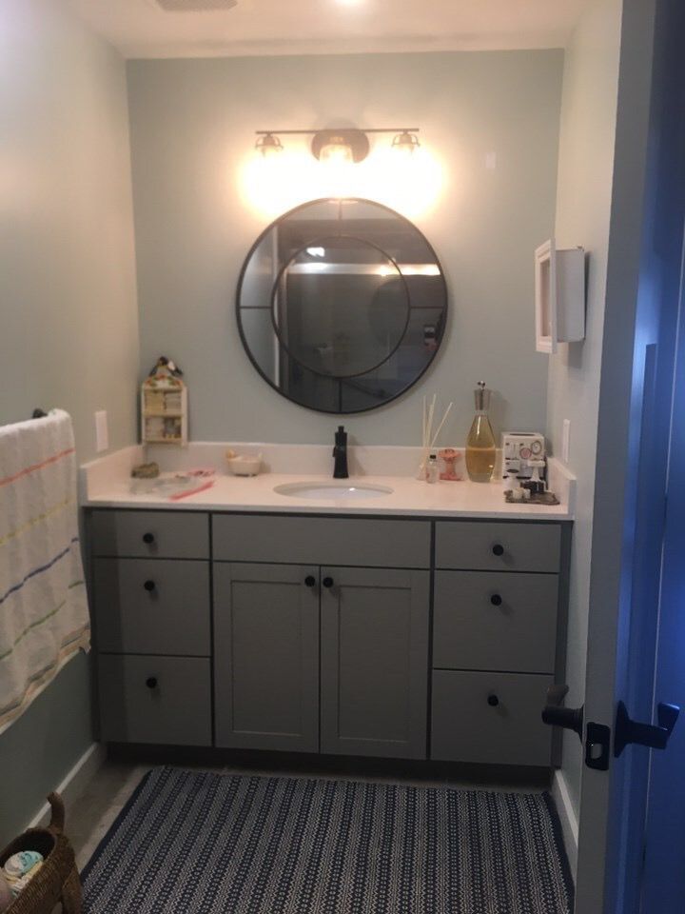
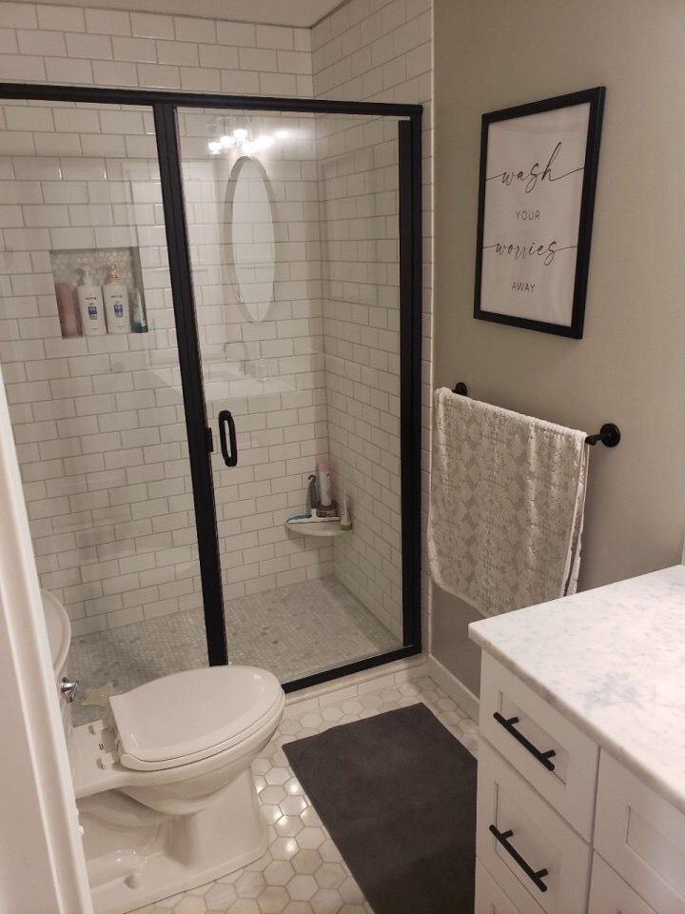
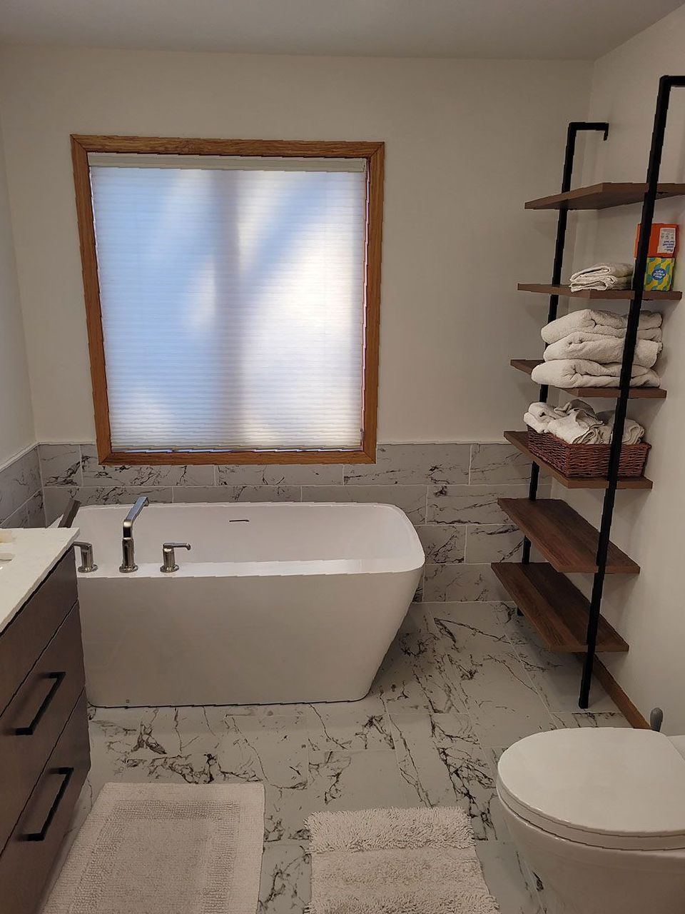
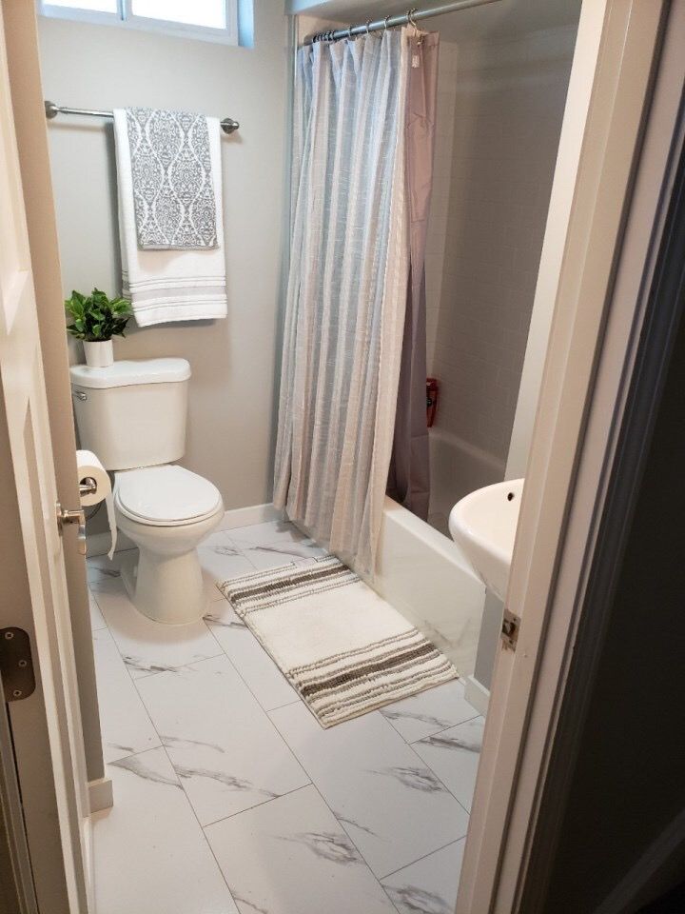
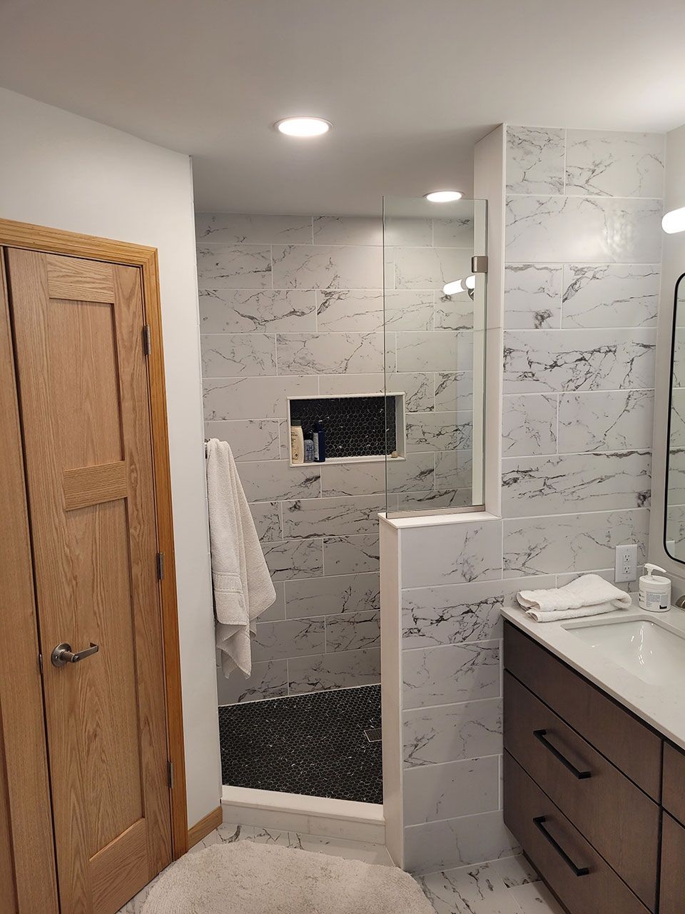
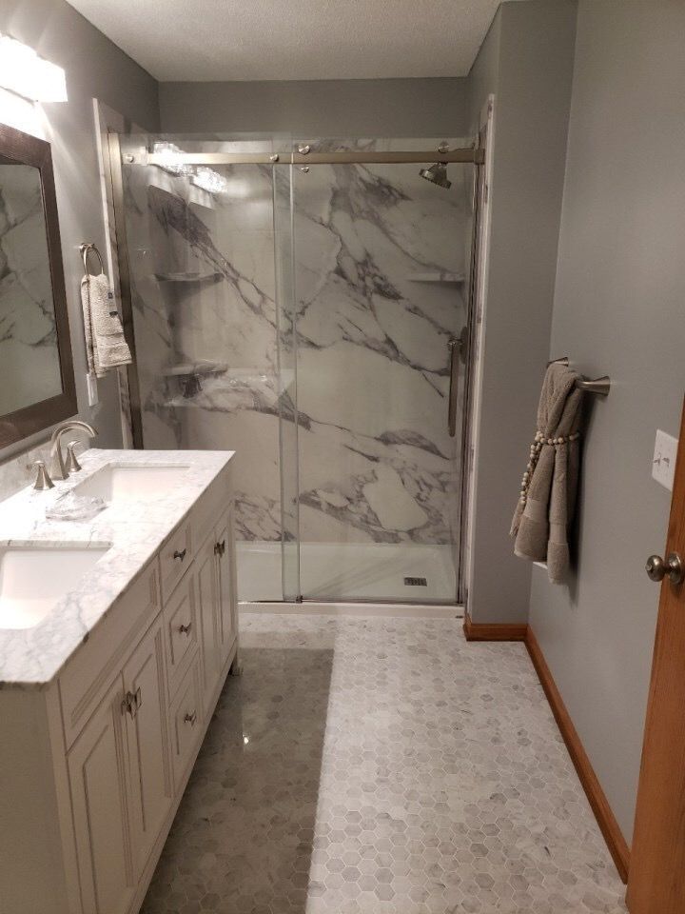
See how SES Renovations has approached bathrooms of different sizes, ages, and layouts. Our gallery is a useful starting point for shower configurations, materials, and storage ideas for your Edina bathroom renovation.
Bring New Life to Your Edina Bathroom
For bathroom renovation in Edina, MN,
SES Renovations brings together the craftsmanship, planning, and behind-the-wall detail that a lasting remodel requires.