
Custom Bathroom Renovation in Hudson, WI
Hudson, WI | Edina, MN | Lake Elmo, MN | Lakeland, MN | Mendota Heights, MN | Stillwater, MN | Woodbury, MN | Cottage Grove, MN
Bathroom Remodeling Services for Hudson Homeowners
At SES Renovations, we provide bathroom renovation in Hudson, WI, for homeowners who want practical design guidance, coordinated construction, and workmanship intended to last.
Our team completes focused improvements and full bathroom remodels, including shower and tub updates, vanity installation, flooring, lighting, ventilation, plumbing, and finish work.
Because SES Renovations is based in Hudson, homeowners have a local remodeling partner who understands Wisconsin homes, seasonal moisture concerns, and the importance of clear communication from the first visit through the final walkthrough.
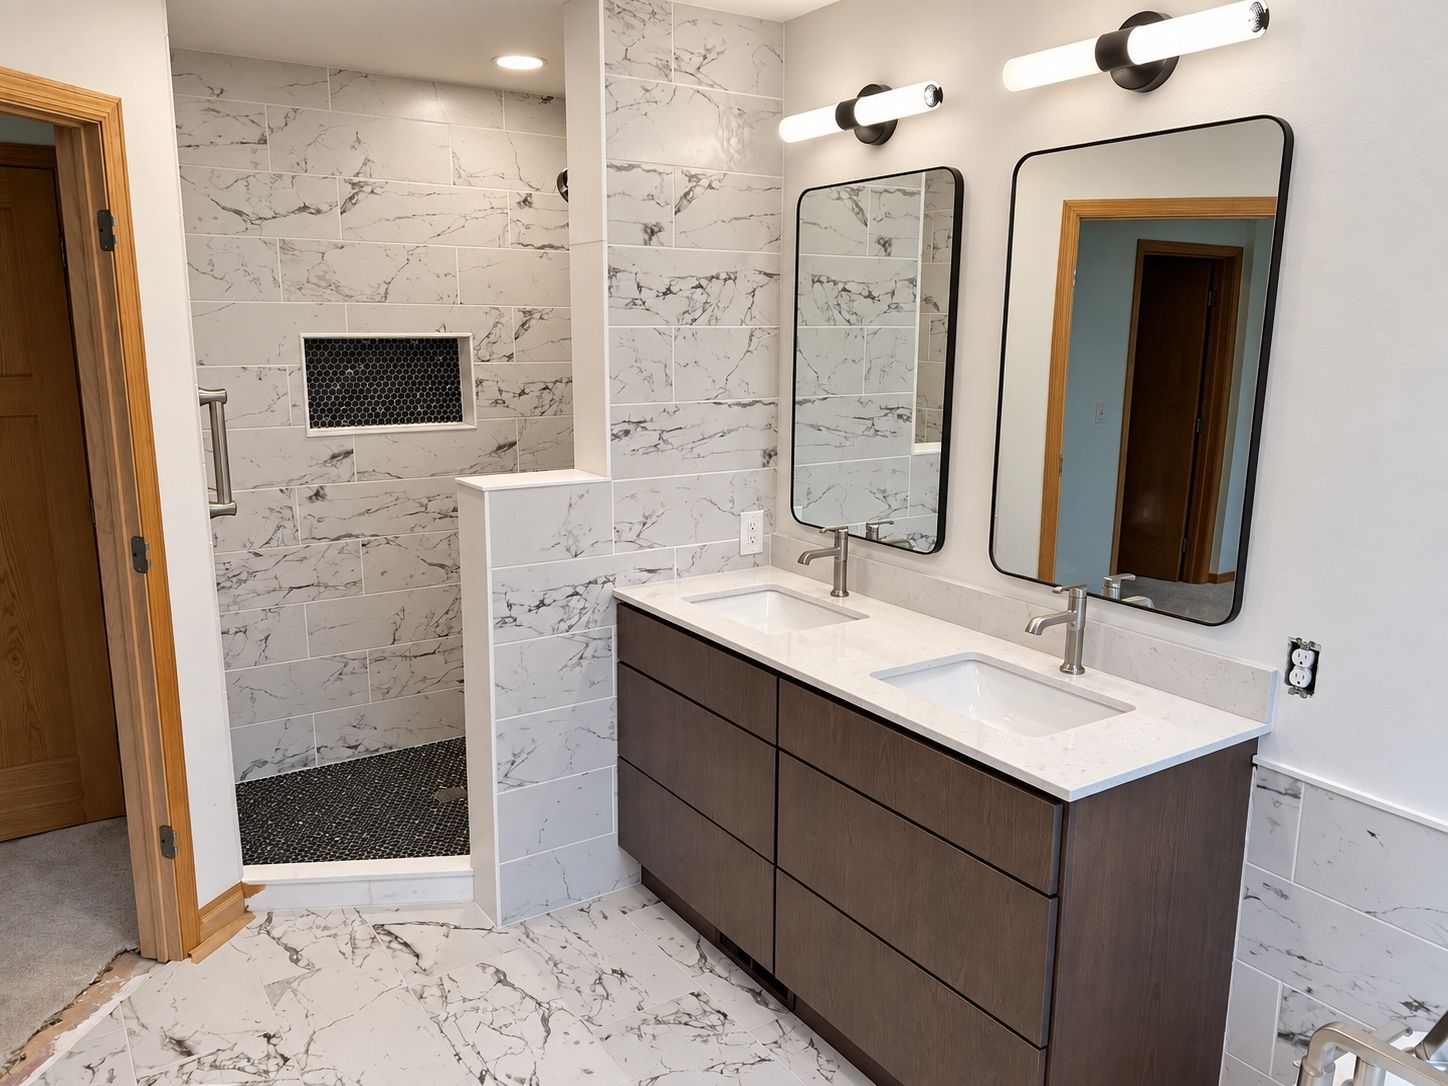
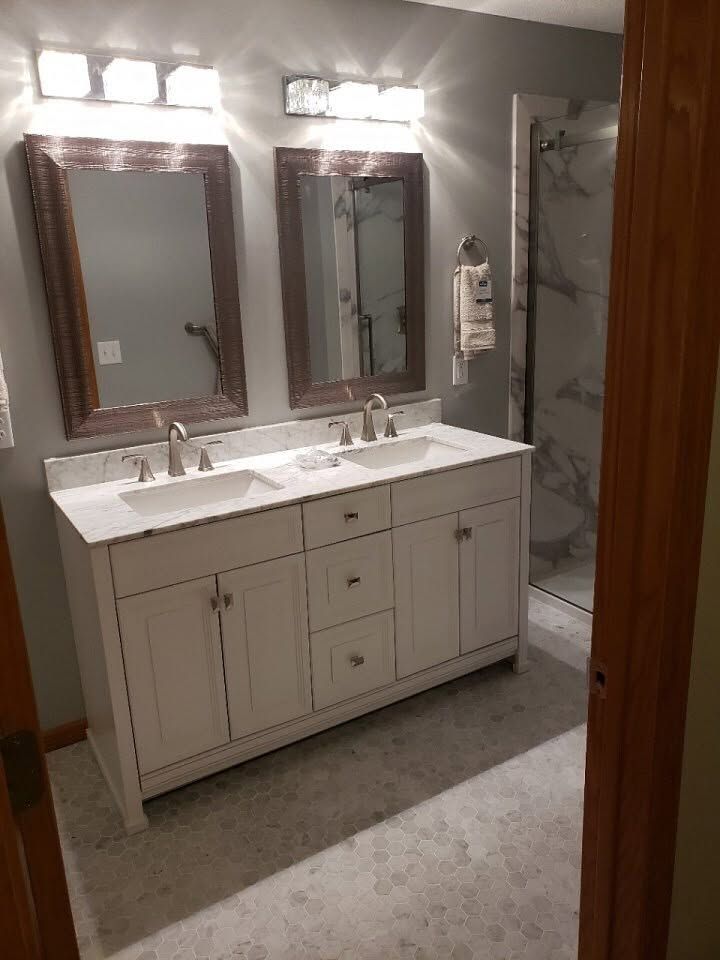
Sink, Faucet & Fixture Installation
Our team can help with precise sink, faucet, and fixture installation so your new vanity looks finished and functions properly.
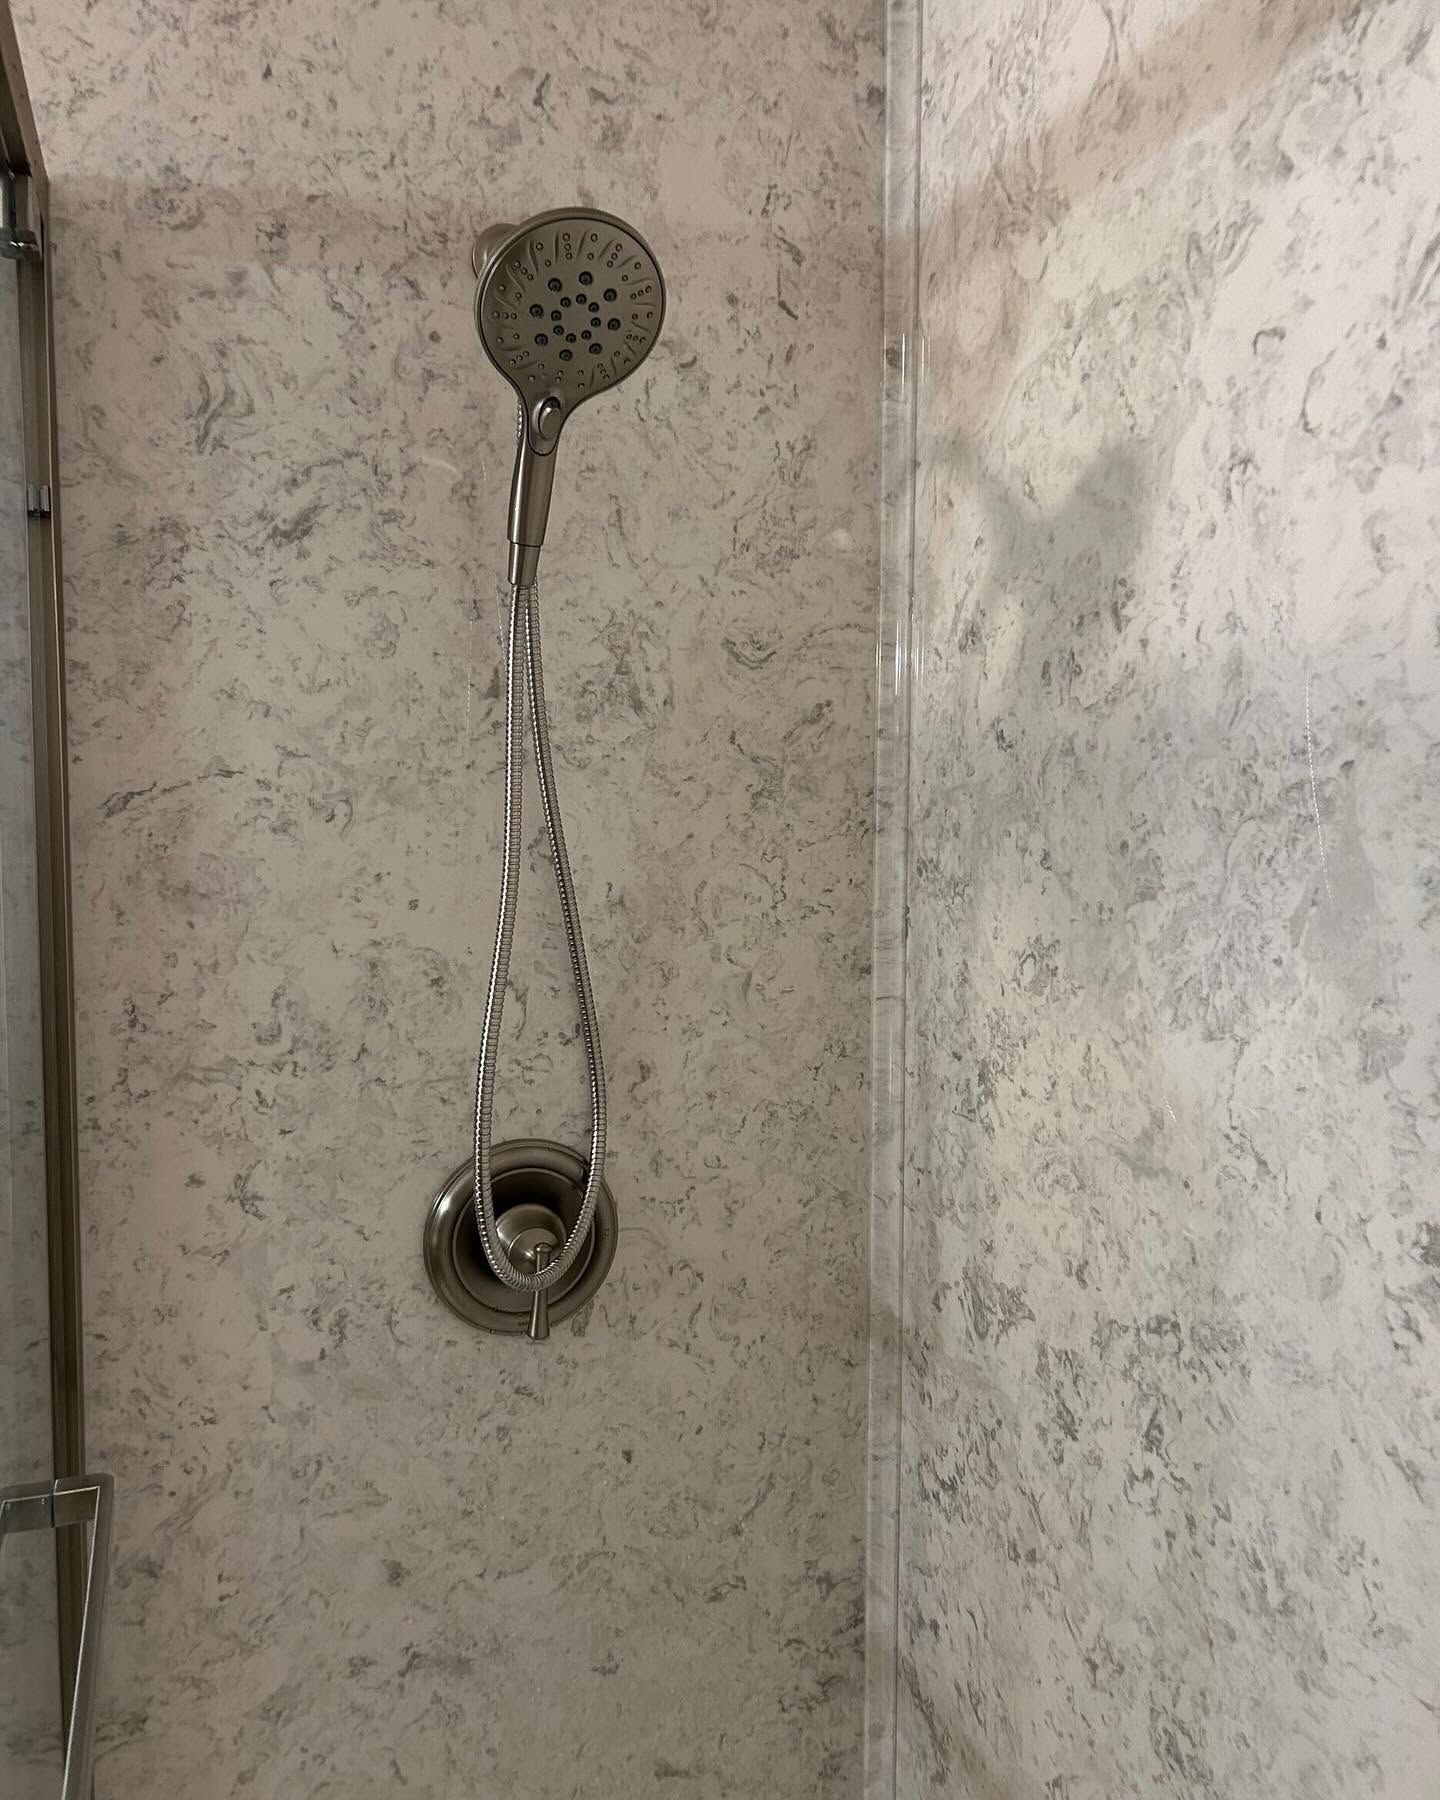
Plumbing Coordination
A vanity installation often involves plumbing adjustments or fixture connections. SES Renovations helps make sure these important details are handled correctly as part of your project.
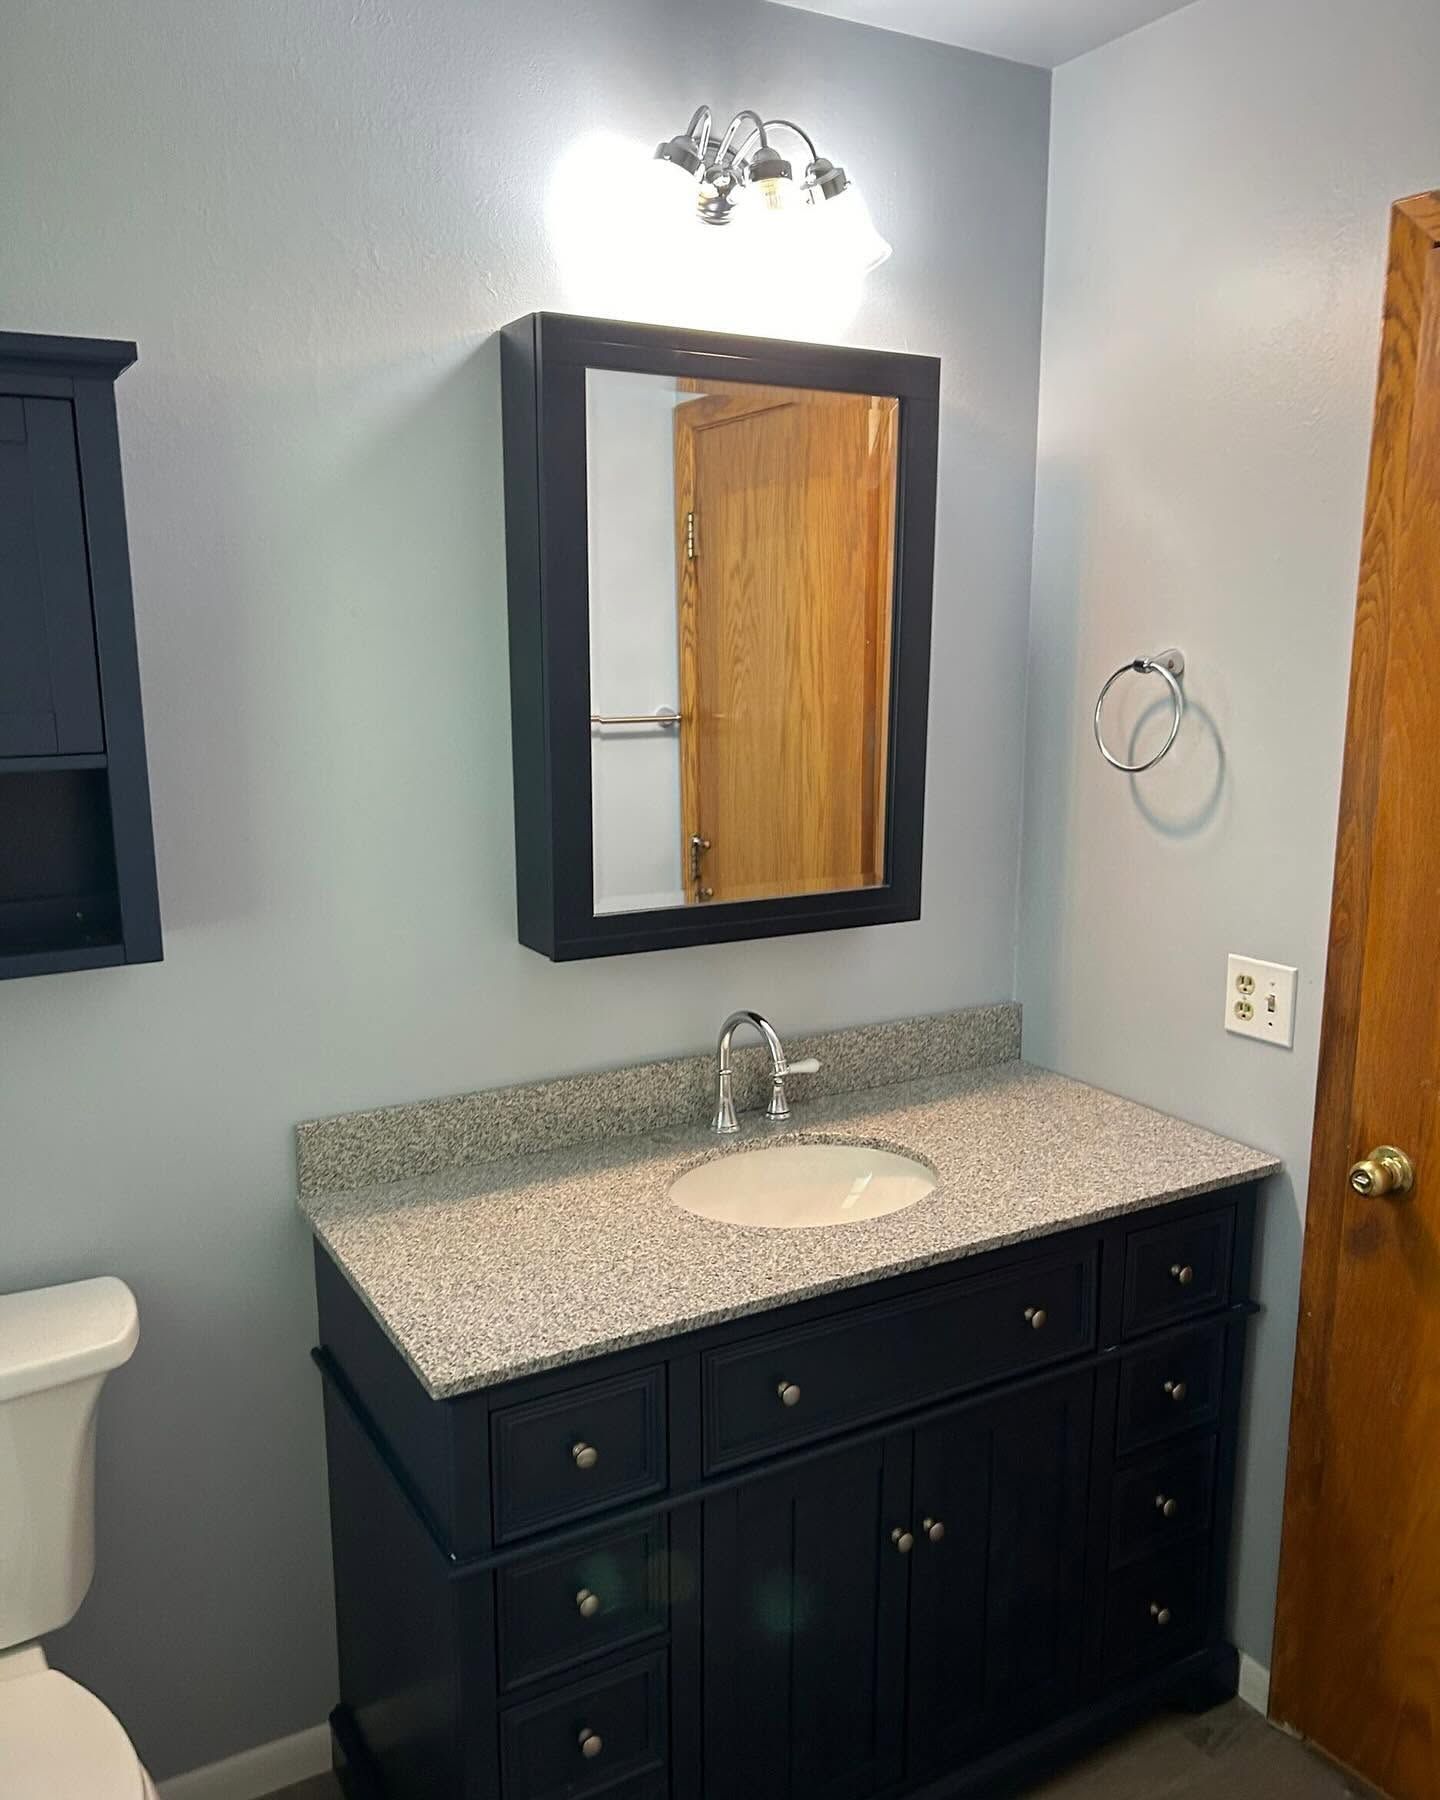
Mirrors, Lighting & Finish Details
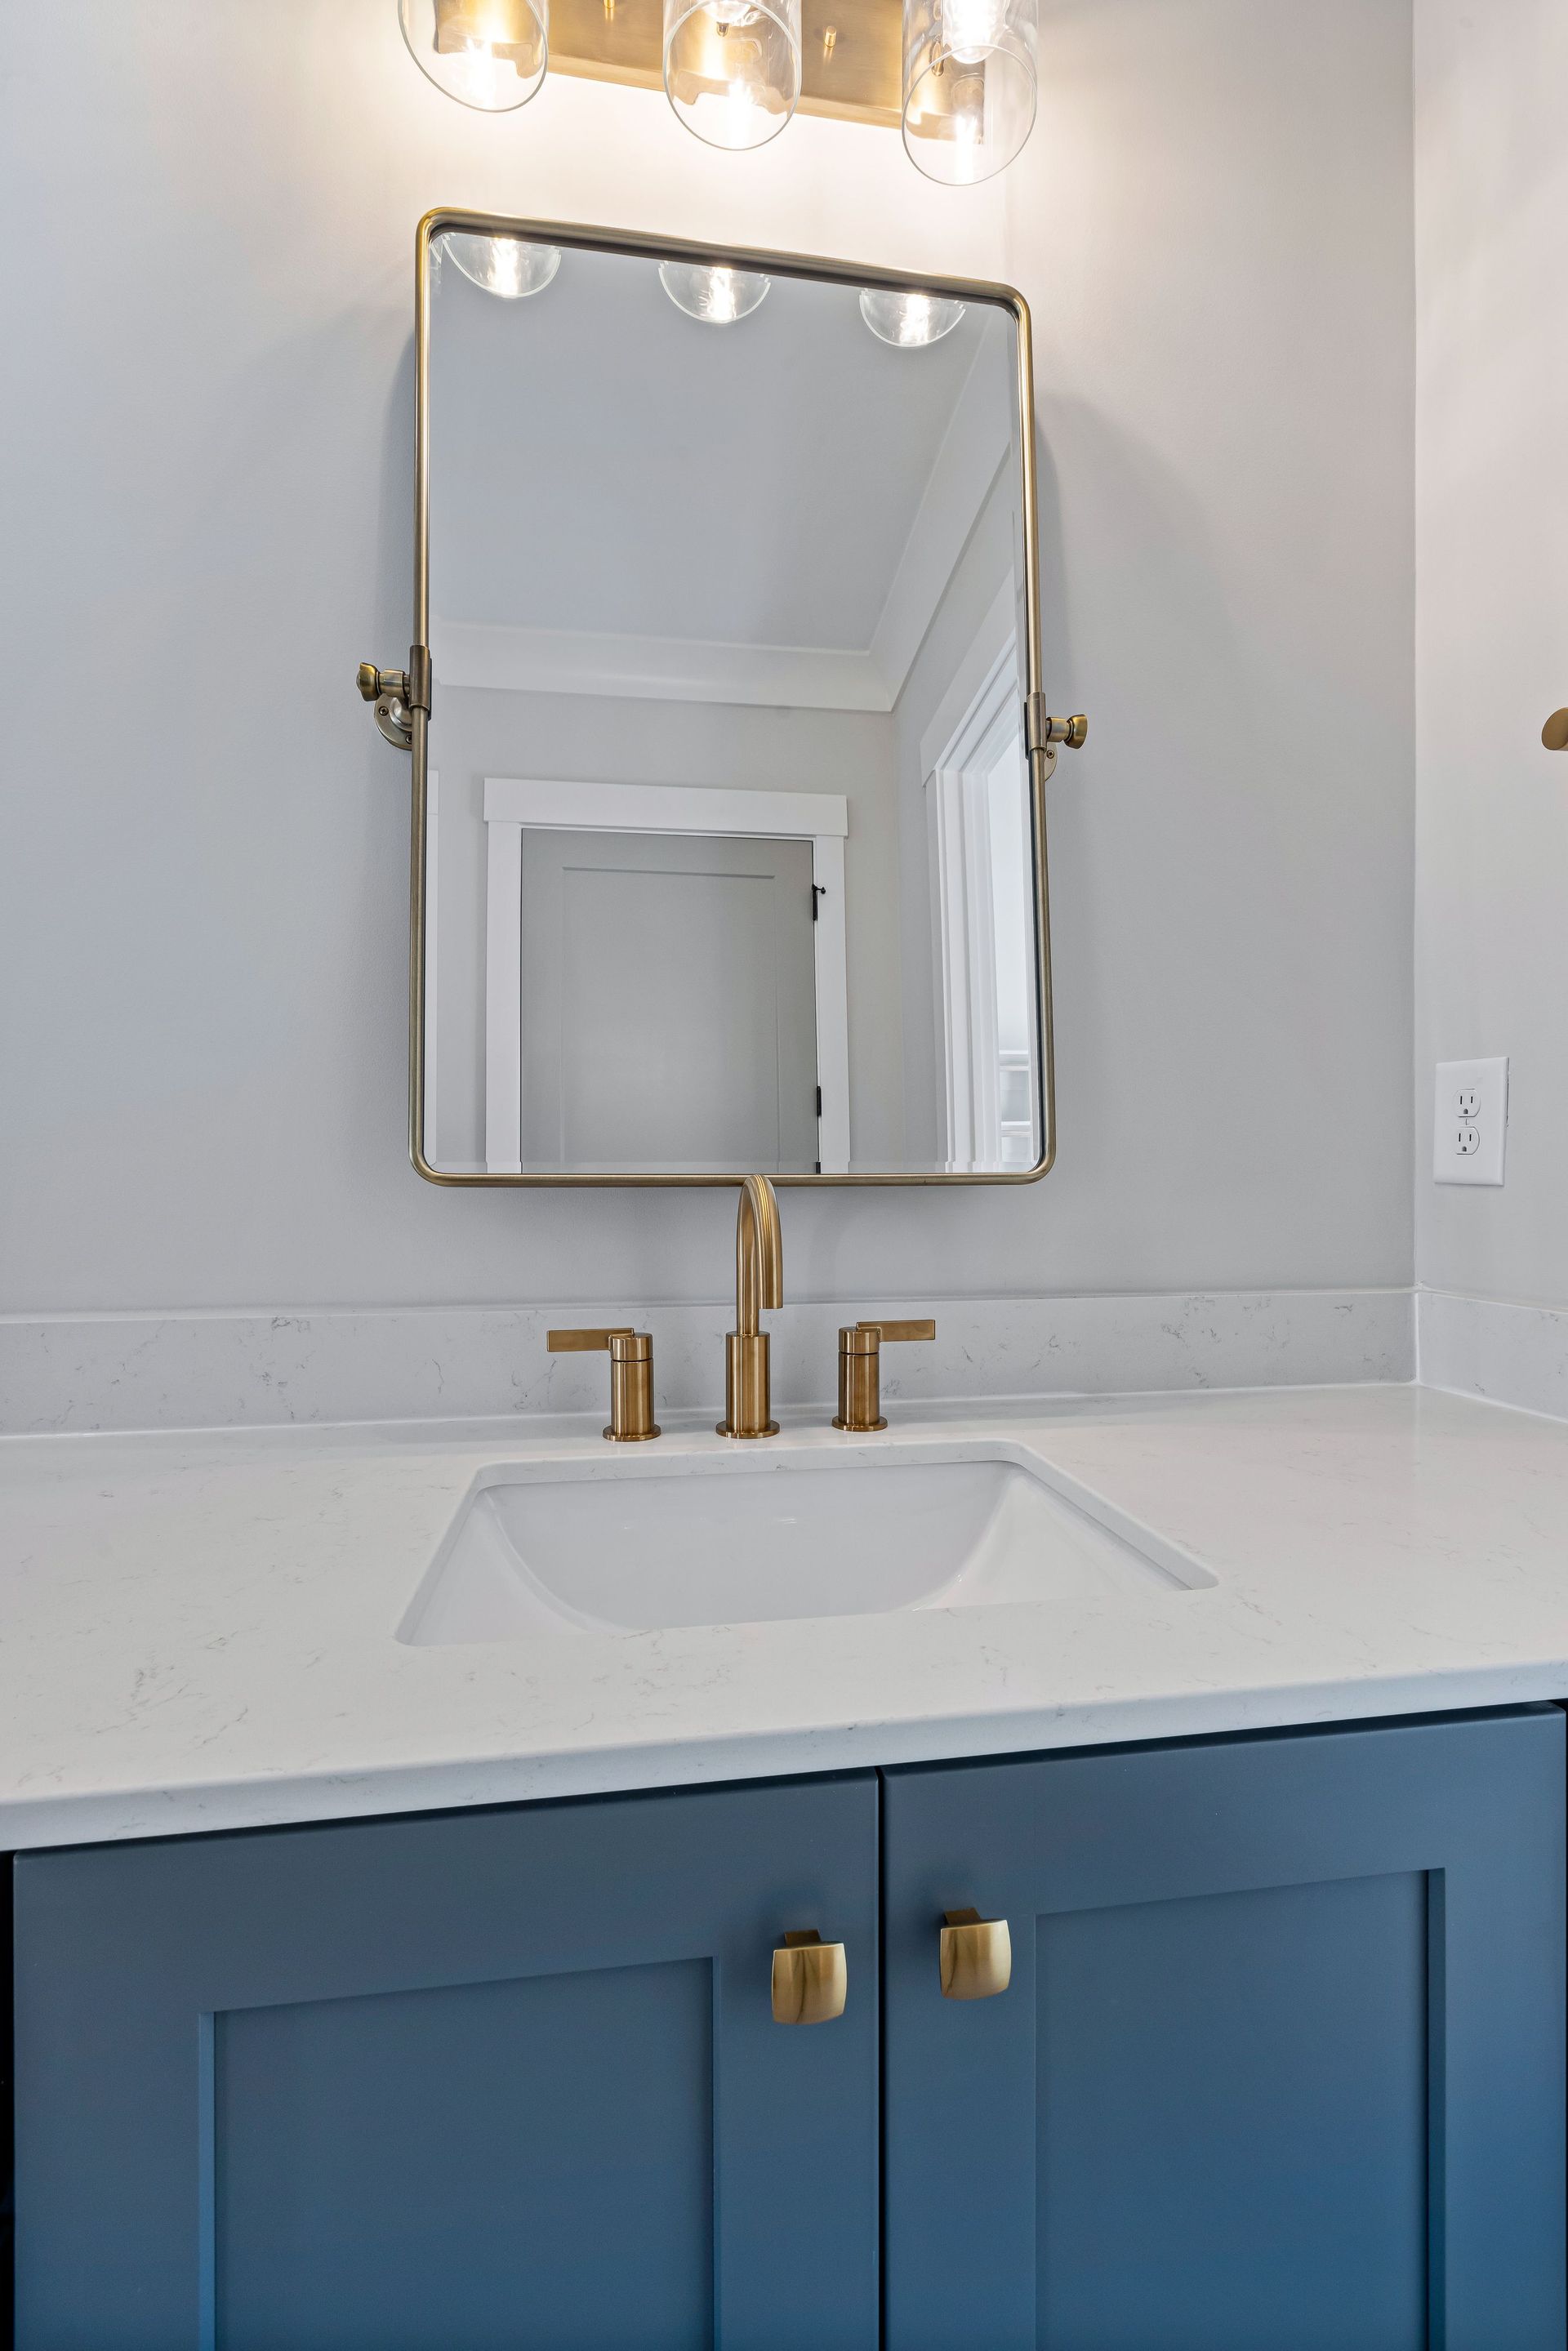
Bring the full vanity area together with updated mirrors, lighting, trim, hardware, and finish details that make your bathroom feel complete.
Plan Around the Room You Have—and the Home You Love
SES Renovations evaluates the existing room before recommending products or finishes. We consider the available footprint, visible plumbing locations, floor and wall conditions, ventilation route, lighting, and the way your household uses the bathroom. That early planning helps connect each selection to a clear purpose.
From established homes near downtown Hudson to newer properties throughout the Hudson and St. Croix County area, every project receives a plan shaped around the room itself—not a generic remodeling package.
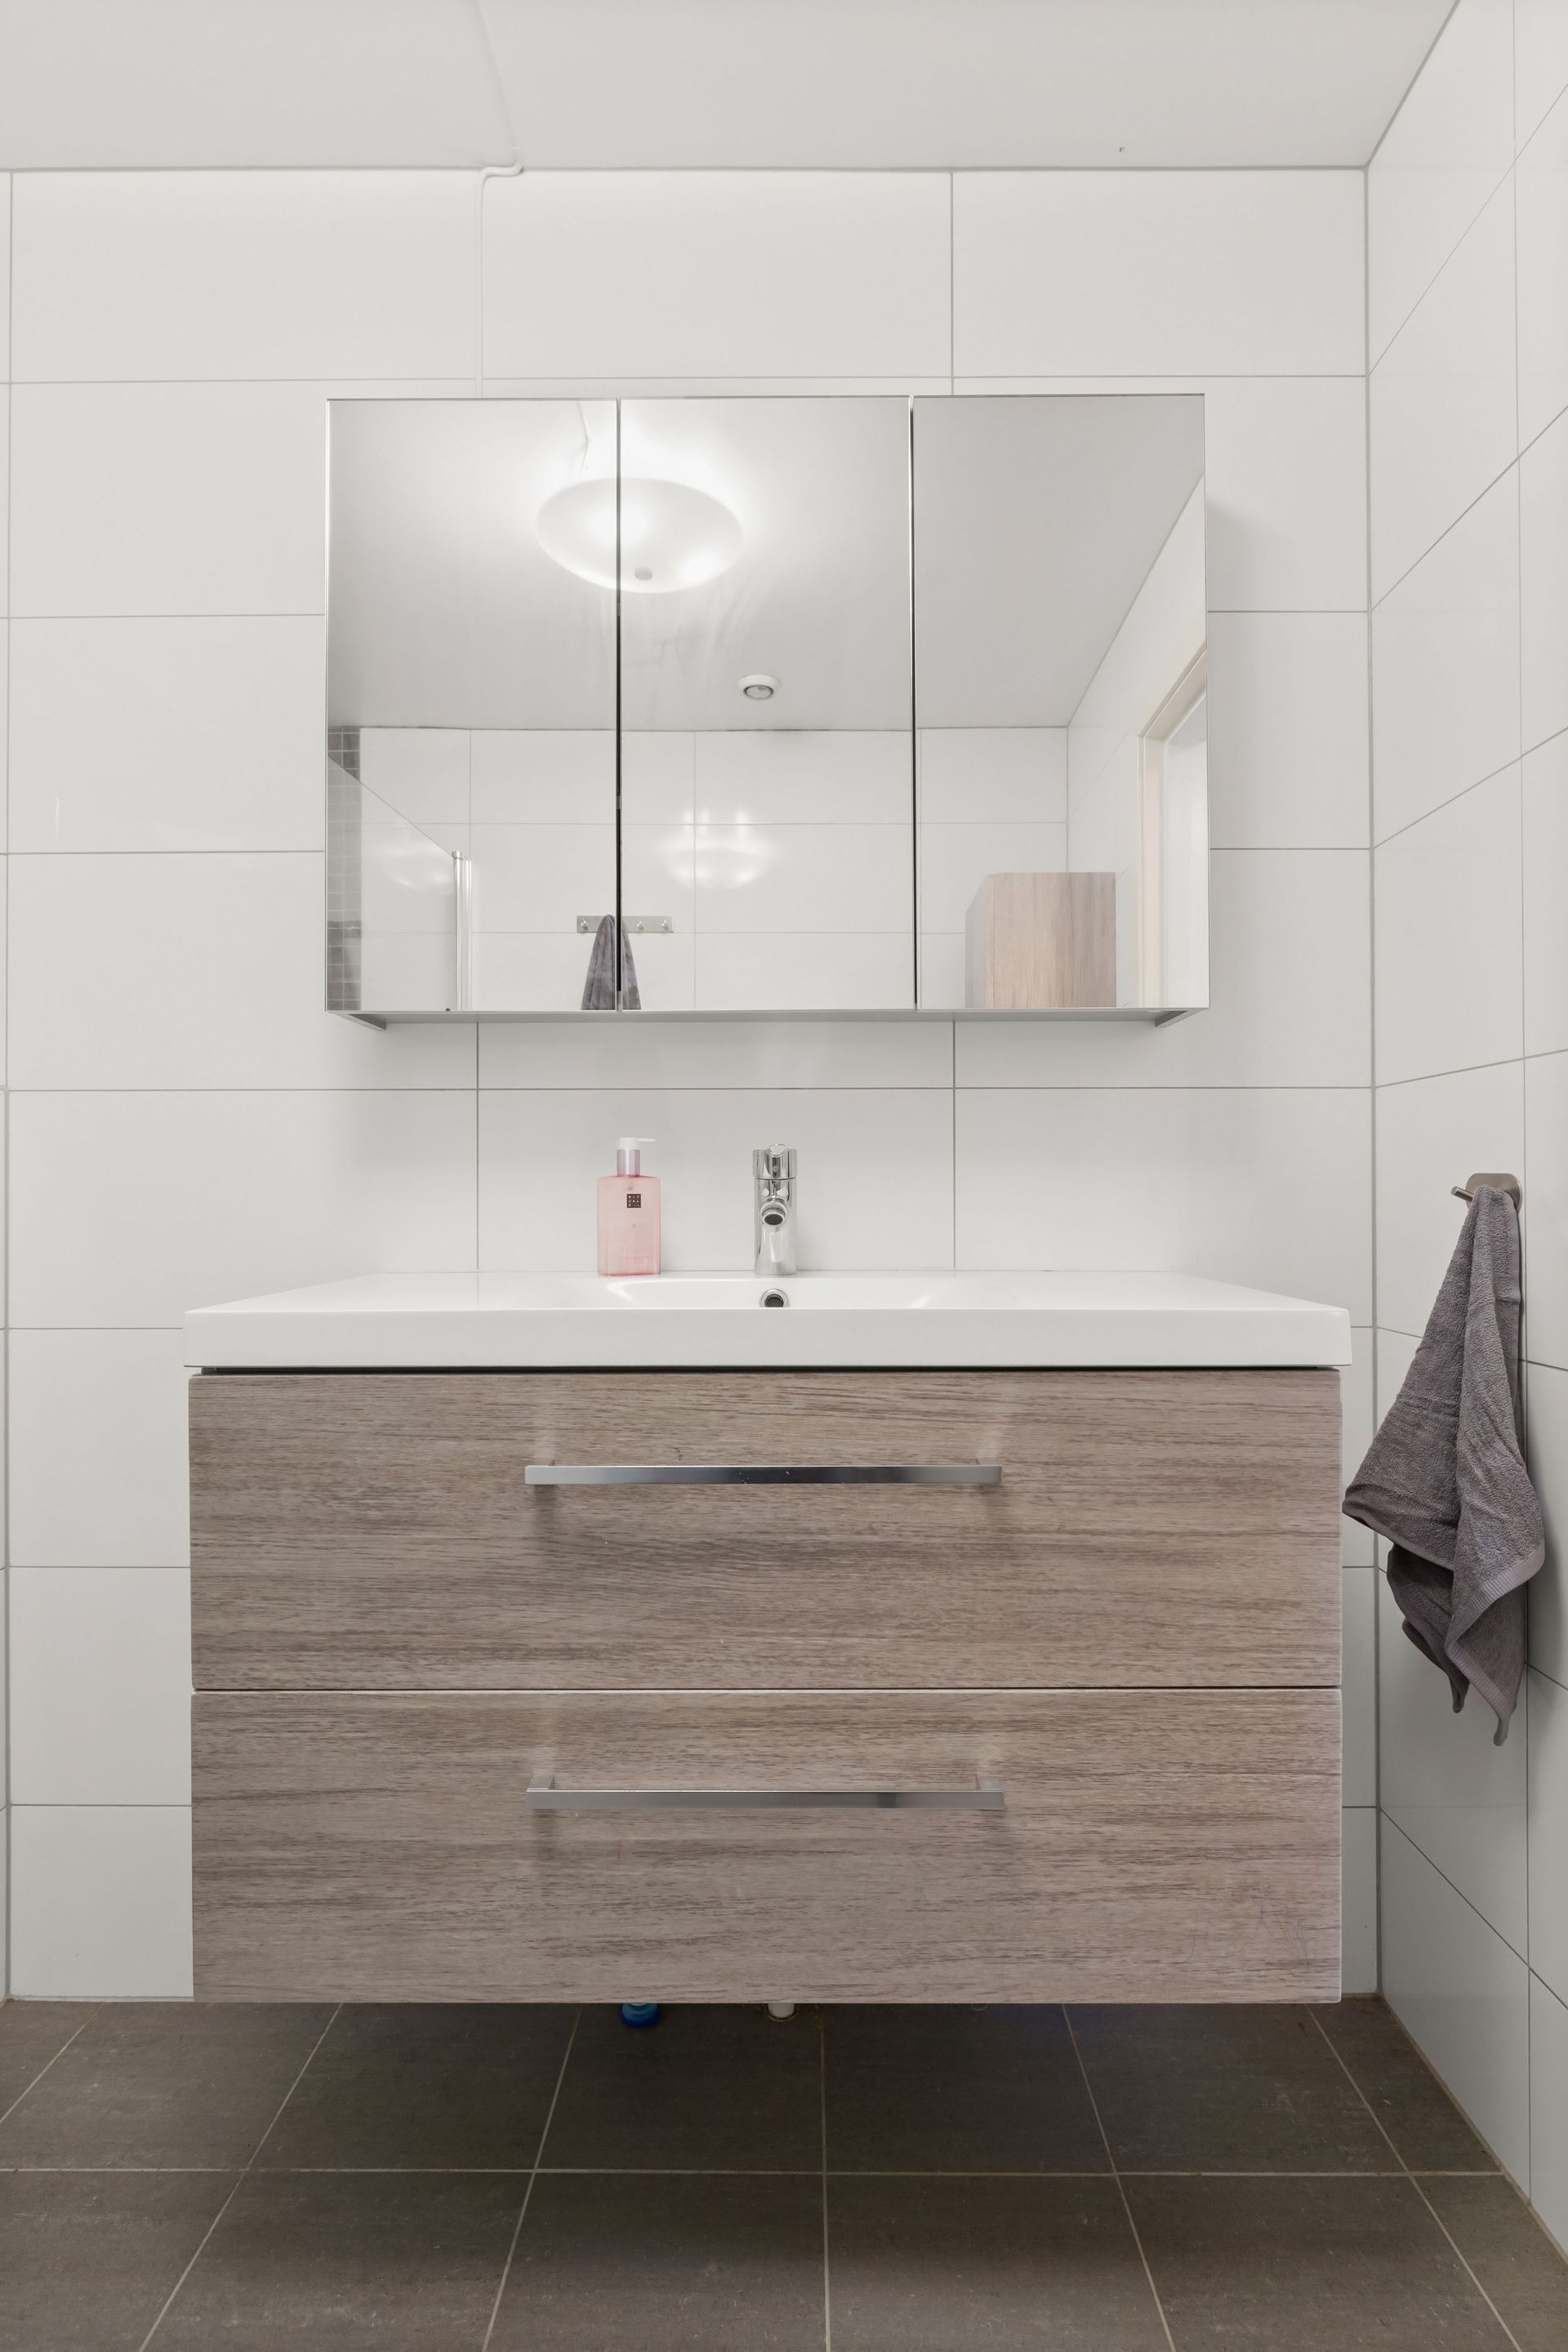
What’s Included in Every Bathroom Renovation
Bathroom remodeling brings several trades, materials, and building systems into one compact space. SES Renovations coordinates those parts as a single scope so the finished design and the work behind it support one another.
Depending on your project, a Hudson bathroom renovation may include:
- Careful demolition, debris removal, and protection of nearby living areas
- Inspection and preparation of accessible framing, subfloor, walls, and insulation
- Framing for shower niches, benches, shelving, and future grab bars
- Plumbing, electrical, lighting, and ventilation updates required by the new plan
- Moisture-resistant substrates and a complete waterproofing system in wet areas
- Installation of custom tile, a bathtub or shower system, or the SES Bath Surround System
- Vanity cabinetry, countertop, sink, faucet, mirror, and storage installation
- Bathroom flooring, trim, paint, hardware, final detailing, and project cleanup
Before work begins, we review the proposed scope with you so you understand what is included, which choices are optional, and how selections can affect the budget and schedule.
Quartz Vanity Tops
Create a waterproof, low-maintenance shower or bath area with the look of stone or tile.
Add seating, comfort, and a more spa-like feature to your shower.
Custom Vanity Cabinets
Add warmth and comfort underfoot, especially during colder Wisconsin and Minnesota mornings.
Replace a cramped or outdated shower with a more open, comfortable shower space.
SES Bath Surround System
Built-In Shower Bench
Improve storage and counter space with painted or stained vanity cabinet options.
Walk-In Shower Design
Choose a durable, low-maintenance surface that gives your bathroom a clean, refined look.
Shower Niches & Shelving
Keep bottles and bathing essentials organized without using hanging racks or projecting shelves.
Combine vanity, ceiling, shower, and accent lighting to improve visibility and atmosphere.
Select bathroom flooring according to your design goals, upkeep preferences, and project budget.
Help remove moisture and steam with an exhaust fan properly selected for the room.
Allow more light to move through the bathroom while giving the shower a finished, open appearance.
Custom Mirrors and Medicine Cabinets
Frameless or Semi-Frameless Glass
Ventilation Upgrades for homes
Tile or Luxury Vinyl Plank Flooring
Layered Bathroom Lighting
Improve grooming visibility and add concealed storage without occupying floor space.
Recessed Shower Niches
Premium Bathroom Customization Options
Customization should make your bathroom more comfortable and useful—not simply add decoration. SES Renovations can help you compare features according to appearance, maintenance, accessibility, available space, and long-term value.
Heated Tile Flooring
Bring consistent warmth underfoot during cold Wisconsin mornings.
Custom Vanity Cabinets
Use drawers, cabinets, and organizers sized for the room and your storage habits.
Quartz Vanity Countertops
Add a durable, nonporous surface with simple day-to-day care.
Walk-In Shower Design
Create a more open shower with an entry, footprint, and fixture layout planned for your space.
SES Bath Surround System
Choose a waterproof, low-maintenance shower or tub surround with the appearance of stone or tile.
Built-In Benches and Niches
Add comfortable seating and recessed storage without crowding the shower floor.
Glass Shower Enclosures
Allow light to move through the room with frameless or semi-frameless glass.
Aging-in-Place Features
Support long-term use with a lower threshold, handheld fixture, reinforced grab-bar locations, seating, and improved clearances.
Complex Remodel Specialists
We handle challenging projects such as bearing wall removal, stair relocation, kitchen remodeling, bathroom renovations, and second-story additions.
We treat your home with respect, focusing on proper fit, secure installation, clean details, and a polished final result.
Custom and Pre-Fabricated Vanity Options
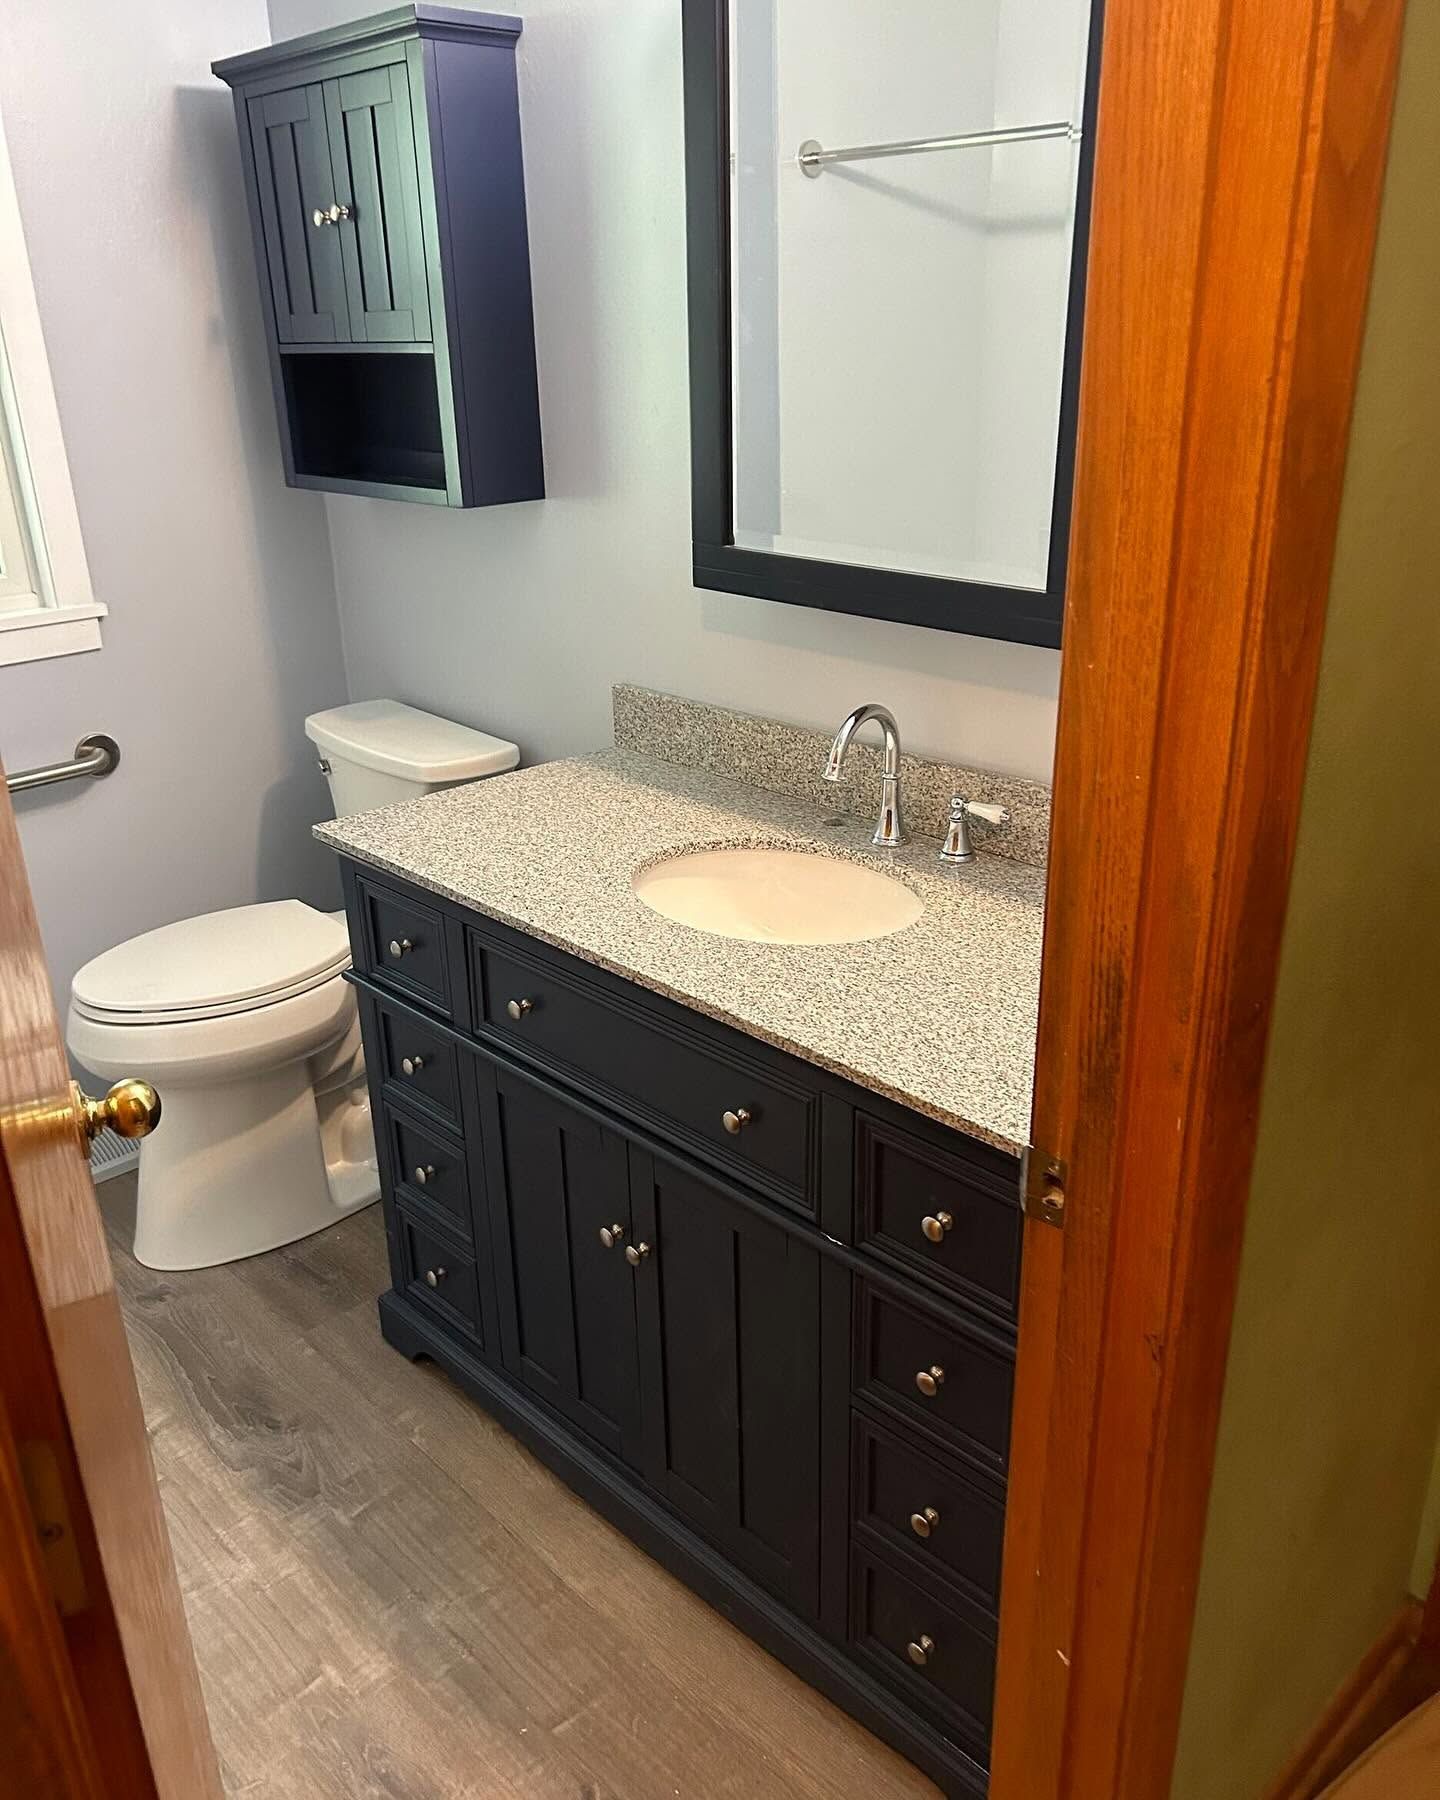
Choose from custom or pre-fabricated vanity options that fit your style, storage needs, timeline, and budget.
Clean, Careful Installation
Experience with Homes of All Ages
From older homes with unique layouts to newer homes needing a modern refresh, we bring practical problem-solving to every bathroom vanity project.
Specialty Bathroom Renovation Services
SES Renovations offers focused bathroom remodeling services for Hudson homeowners who want to transform a primary suite or replace an underused bathtub with a shower that better fits daily life.
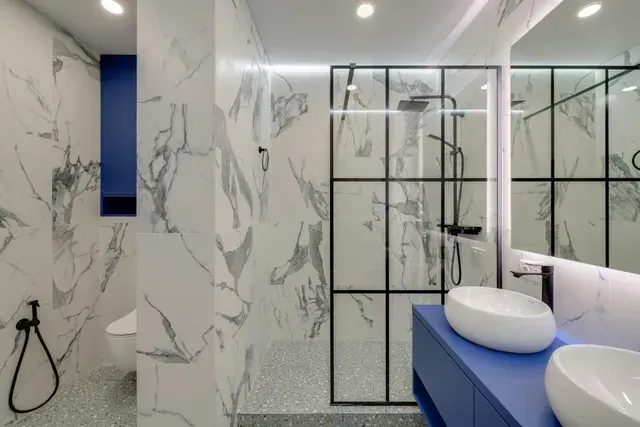
Master Bathroom Remodeling
Your primary bathroom should support busy mornings and provide a comfortable place to reset at the end of the day. When the room feels disorganized, dated, or poorly balanced, a remodel can improve both the experience and the use of space.
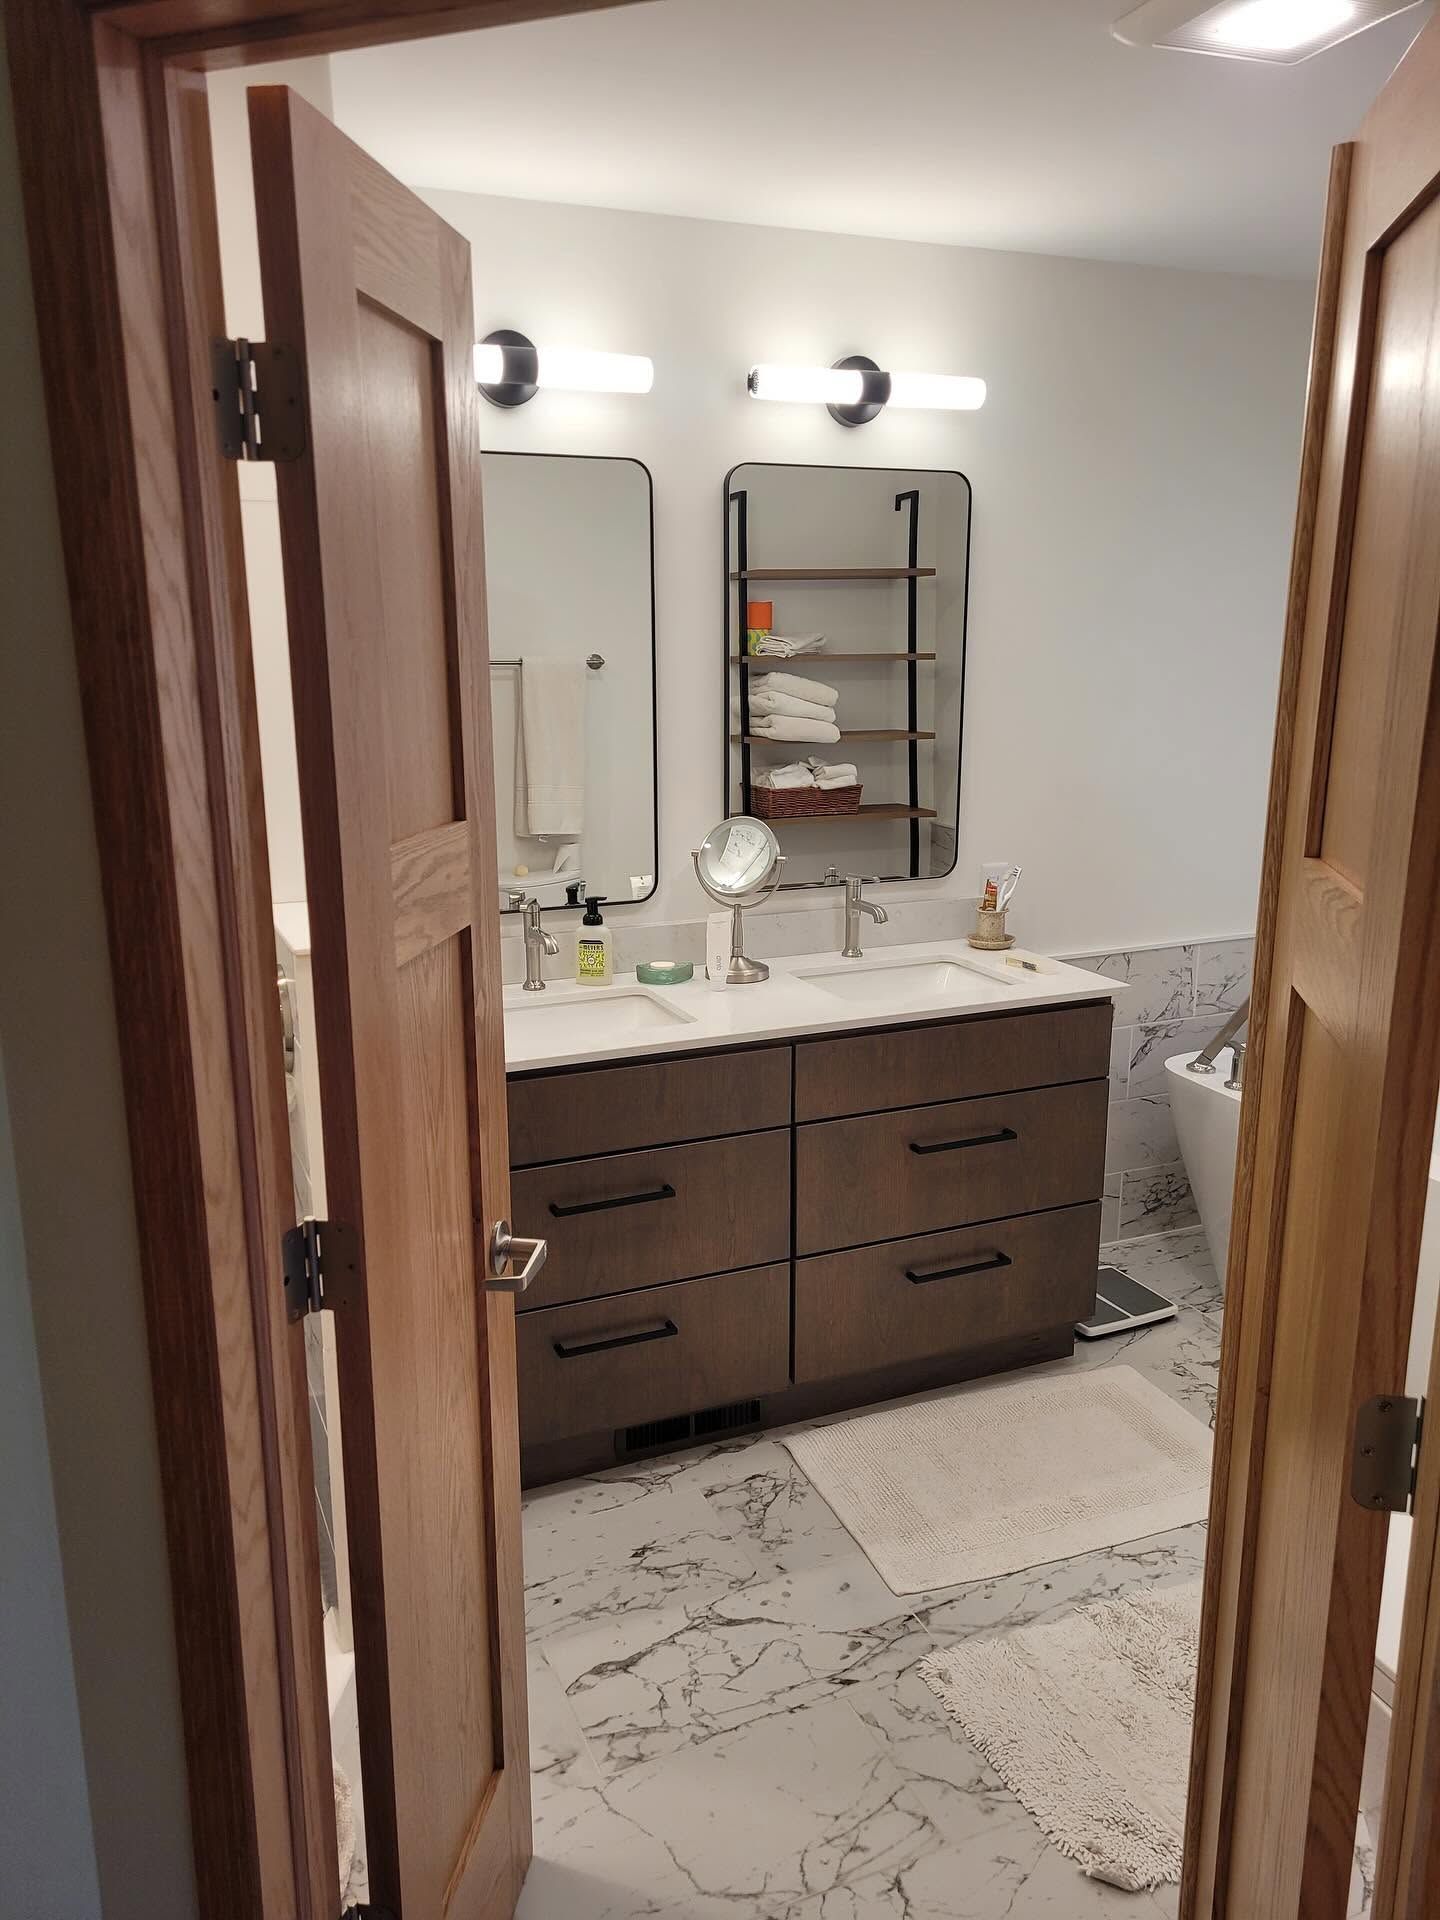
SES Renovations can update a master bathroom with a larger walk-in shower, double vanity, heated flooring, layered lighting, quartz counters, custom storage, coordinated fixtures, and a refined material palette.
Recommendations are based on the room’s construction, your priorities, and how you expect the space to serve you over time.
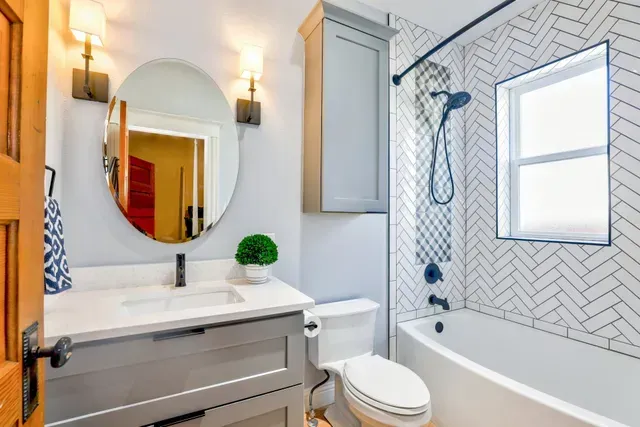
Tub to Shower Conversion
When a bathtub is rarely used or difficult to step over, converting it to a shower can make the bathroom more accessible, easier to maintain, and better suited to the household.
SES Renovations removes the existing tub and evaluates the exposed plumbing, drain position, framing, subfloor, and available footprint before rebuilding the area.
The new shower may include a low entry, wall panels or tile, glass doors, a bench, a handheld showerhead, recessed storage, and reinforcement for grab bars.
The result is planned for the dimensions and conditions of your bathroom instead of being forced into a standard kit.
Built for Wisconsin Weather and Everyday Wear
SES Renovations gives the concealed construction details the same attention as the visible design.
A Complete Water-Management Approach
Tile and grout are only the finish layer. Lasting shower performance depends on the pan, substrate, seams, corners, niches, benches, penetrations, and transitions working together as one waterproof assembly.
Planning those details before tile is installed helps protect the framing and subfloor from water intrusion.
Ventilation That Sends Humidity Outside
An effective exhaust system helps clear steam and move damp air out of the home. Fan capacity, duct routing, and the exterior termination all influence how well the system performs.
Thoughtful ventilation can help protect paint, drywall, trim, cabinetry, and insulation from persistent bathroom humidity.
Warmth Without Wasted Space
Wisconsin winters can make tile floors and exterior-wall bathrooms feel especially cold. Heated flooring, improved insulation where accessible, a well-sealed room, and carefully placed fixtures can increase comfort without sacrificing usable floor area.
Storage Designed Before Products Are Ordered
Useful storage is easiest to create when it is included in the initial layout. Deep vanity drawers, medicine cabinets, linen storage, recessed shower niches, and built-in shelving can keep daily items within reach while reducing clutter.
Materials Chosen for Real-Life Maintenance
Every surface has a different balance of appearance, cleaning effort, flexibility, and cost. SES Renovations can help you compare custom tile, quartz, luxury vinyl plank, glass, and the SES Bath Surround System according to the way you want to care for the room.
Accessibility That Feels Intentional
A bathroom can support safer, more comfortable use without looking institutional. Lower shower entries, integrated seating, handheld fixtures, reinforced grab-bar locations, good lighting, and practical clearances can be incorporated into a cohesive design.
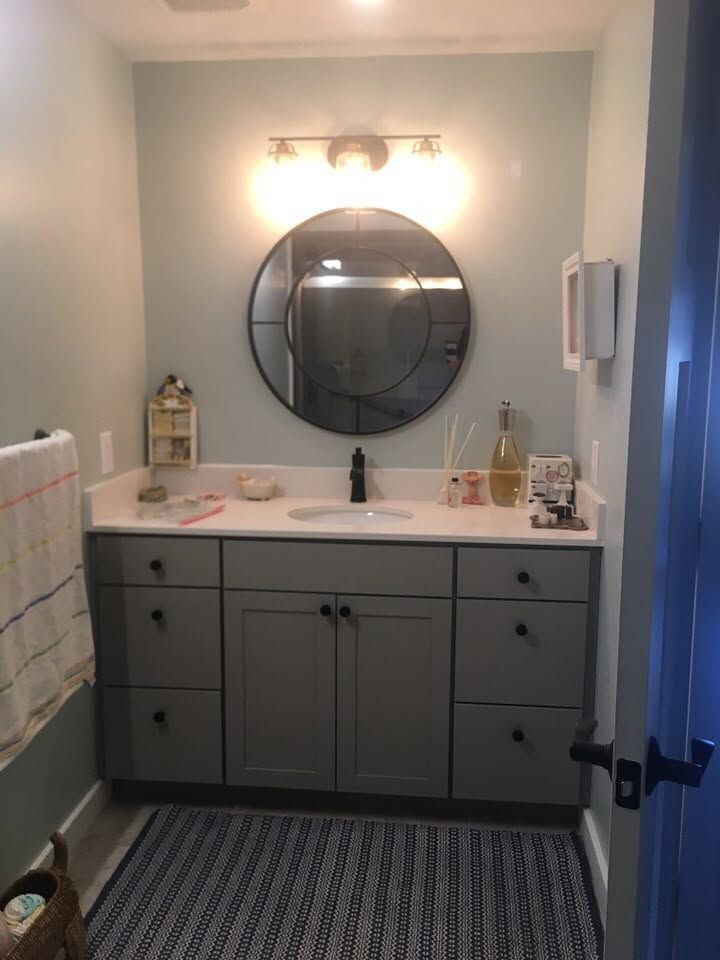
Why Choose SES Renovations?
Bathroom renovation requires careful coordination among planning, demolition, framing, plumbing, electrical work, ventilation, waterproofing, and finish installation. SES Renovations brings those elements together under a clearly defined project scope.
- We start with the way the existing bathroom works—and where it falls short.
- We develop recommendations around the individual room, household, and budget.
- We complete focused improvements as well as comprehensive bathroom renovations.
- We account for waterproofing, ventilation, and other performance details early.
- We are experienced with unusual layouts and difficult remodeling conditions.
- We provide a detailed proposal and straightforward project communication.
- SES is licensed as a General Contractor in Wisconsin and Minnesota.
- SES is a Service-Disabled Veteran-Owned Small Business with mold, water-restoration, and EPA lead-work certifications.
Our goal is to give Hudson homeowners practical guidance, skilled construction, and a finished bathroom that feels right for the home.
Frequently Asked Questions
How much does a bathroom renovation cost in Hudson, WI?
The cost depends on the size of the bathroom, the amount of demolition, plumbing or electrical changes, shower system, tile coverage, cabinetry, fixtures, and finish selections. A tub-to-shower conversion and a complete primary-bath renovation have very different scopes.
SES Renovations begins with a conversation and site assessment, then prepares a detailed proposal based on the work and selections planned for your bathroom. That approach is more reliable than using a one-price-fits-all estimate.
How long does a bathroom remodel usually take?
A focused project may take roughly one to two weeks of on-site work, while a full bathroom renovation often requires several weeks. Structural repairs, plumbing relocation, custom tile, inspections, and made-to-order glass or cabinetry can extend the timeline.
The project schedule should be set after the scope, products, and required approvals are understood. SES Renovations explains the expected sequence before construction begins and communicates as the work progresses.
Does a bathroom renovation in Hudson require permits?
Permit requirements depend on the property’s municipality and the work being completed. The City of Hudson provides a residential addition and alteration permit process, while plumbing, electrical, mechanical, or structural changes may require additional permits or inspections.
Replacing finishes without changing regulated systems may be handled differently from moving a drain, adding a circuit, changing framing, or rerouting an exhaust duct. The project scope should be reviewed before work starts so the applicable requirements can be confirmed for the exact address.
Start Planning a Better Bathroom in Hudson WI
Whether you are considering a targeted tub-to-shower conversion, a more functional guest bath, or a complete primary bathroom remodel,
SES Renovations can help you create a plan around your home, priorities, and long-term needs.