Bathroom Renovation in Edina, MN
Hudson, WI | Edina, MN | Lake Elmo, MN | Lakeland, MN | Mendota Heights, MN | Stillwater, MN | Woodbury, MN | Cottage Grove, MN
Bathroom Renovation Services in Edina, MN
Edina homes come in many styles, from the historic houses of the Country Club District to mid-century ramblers and newer builds. Many still have bathrooms with cramped layouts, dated tile, or not enough storage. SES Renovations provides bathroom renovation in Edina, MN, for homeowners who want quality craftsmanship and a design that fits both their home and their daily routine.
We handle projects of every size, from a new vanity or custom shower to a complete remodel with new flooring, plumbing fixtures, lighting, ventilation, and built-in storage. Our team has worked on homes of all ages, so we know how to update an older bathroom while respecting the character of your house.
Sink, Faucet & Fixture Installation
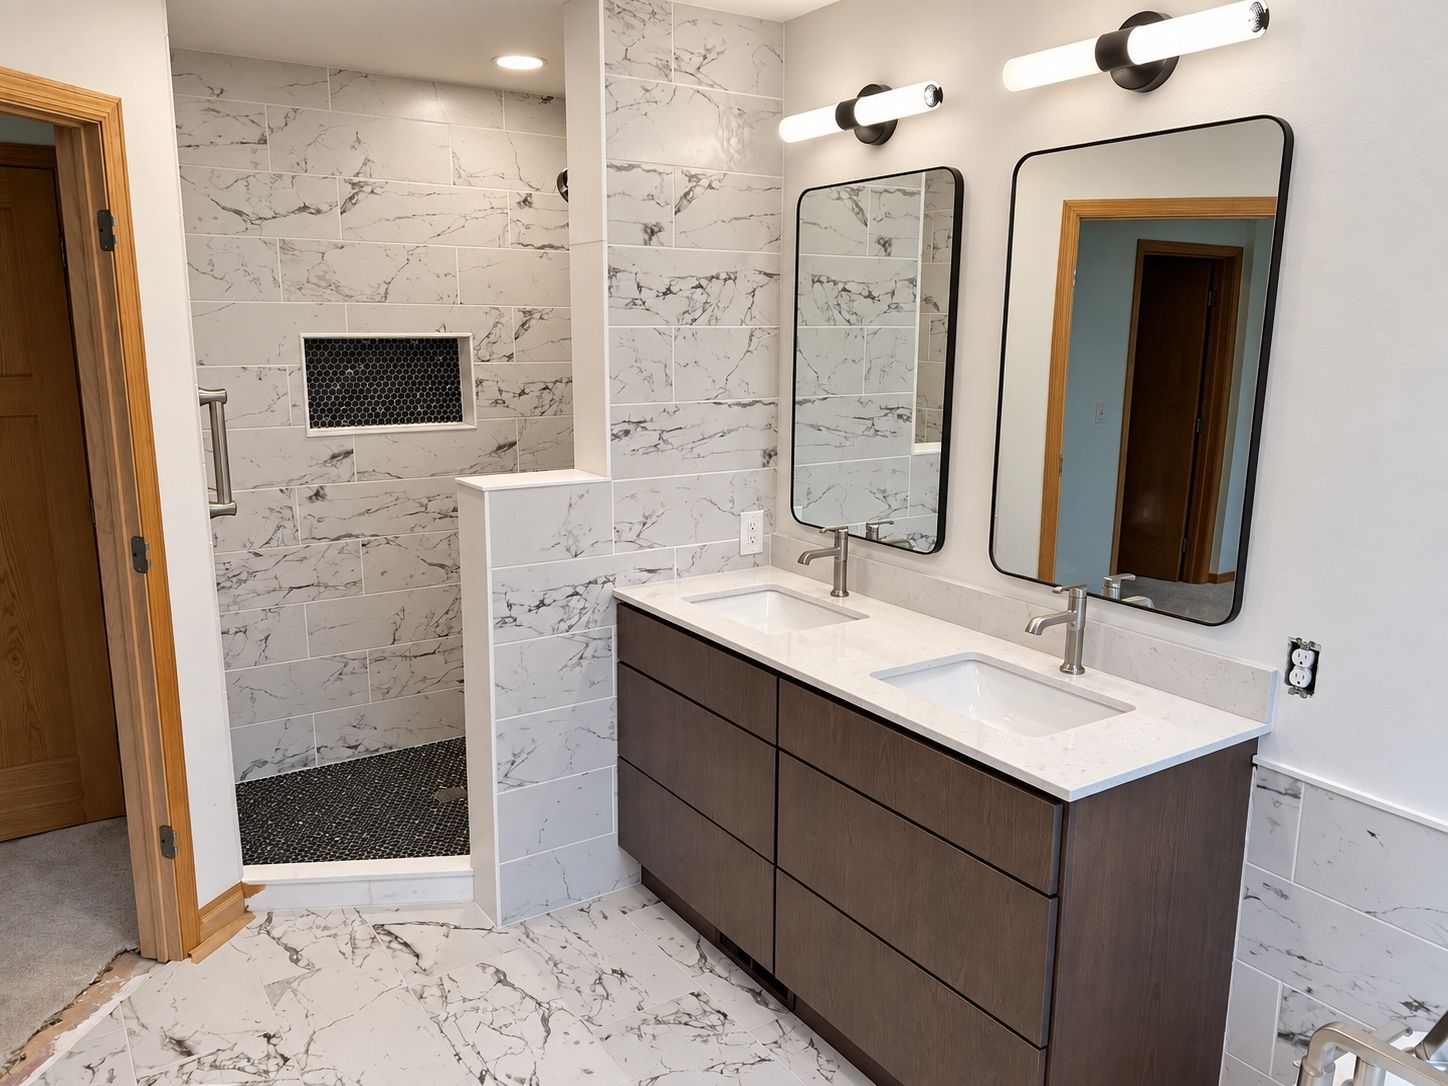
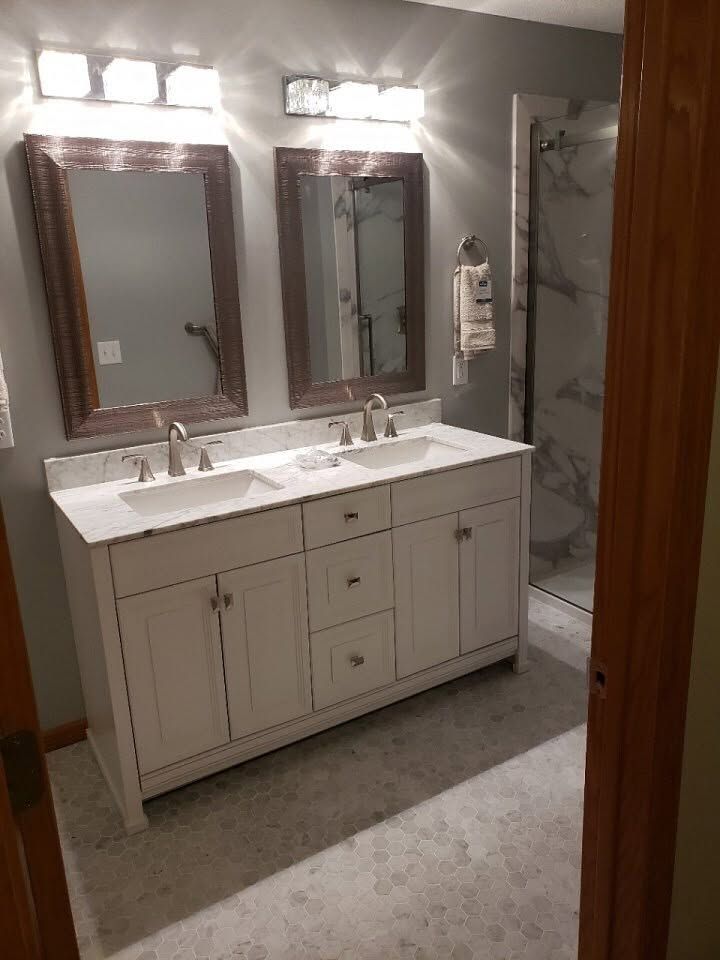
Our team can help with precise sink, faucet, and fixture installation so your new vanity looks finished and functions properly.
Plumbing Coordination
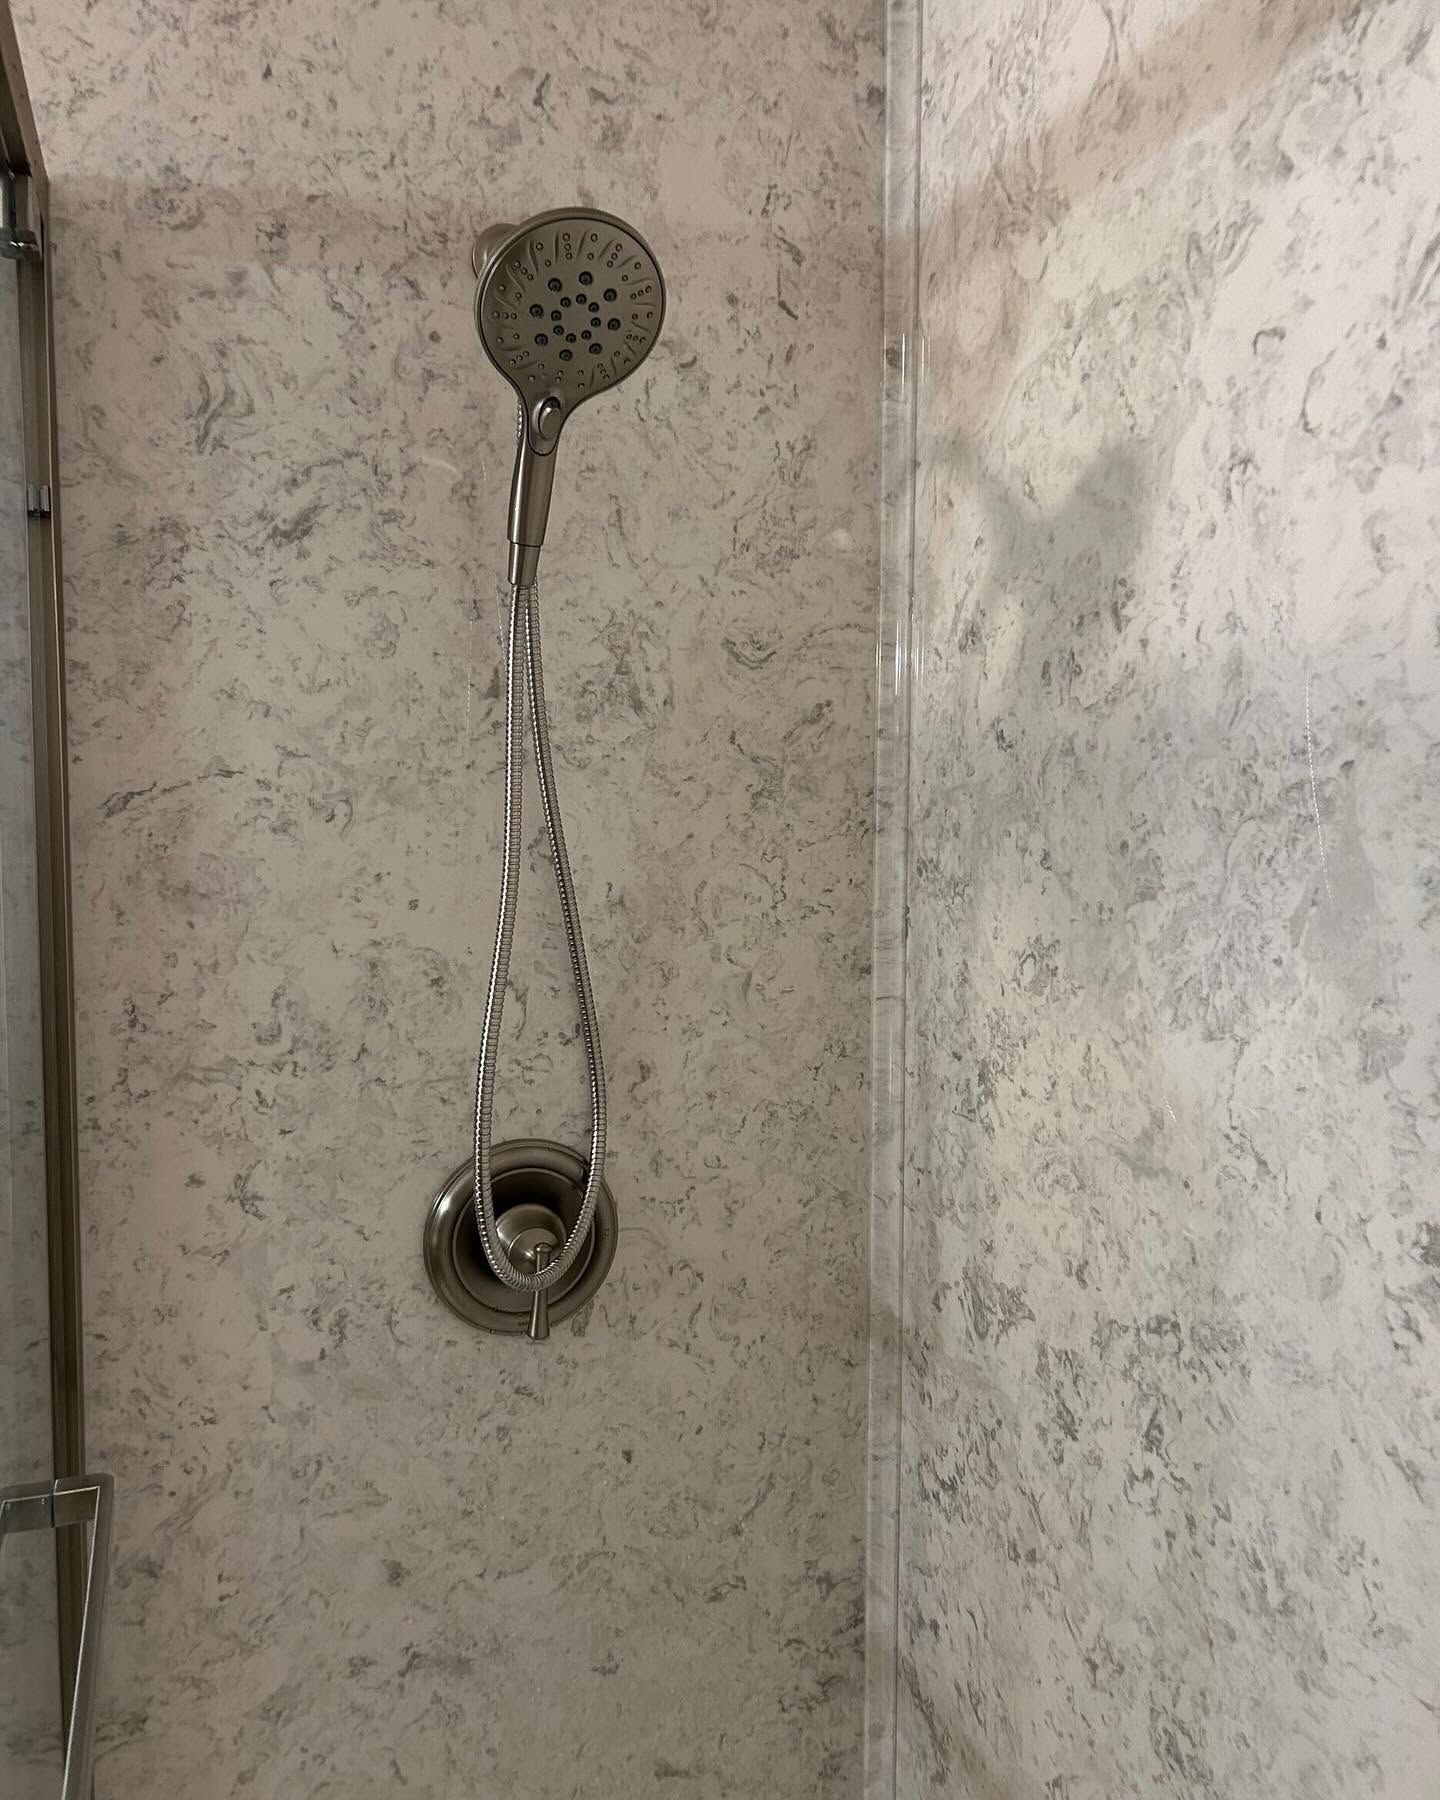
A vanity installation often involves plumbing adjustments or fixture connections. SES Renovations helps make sure these important details are handled correctly as part of your project.
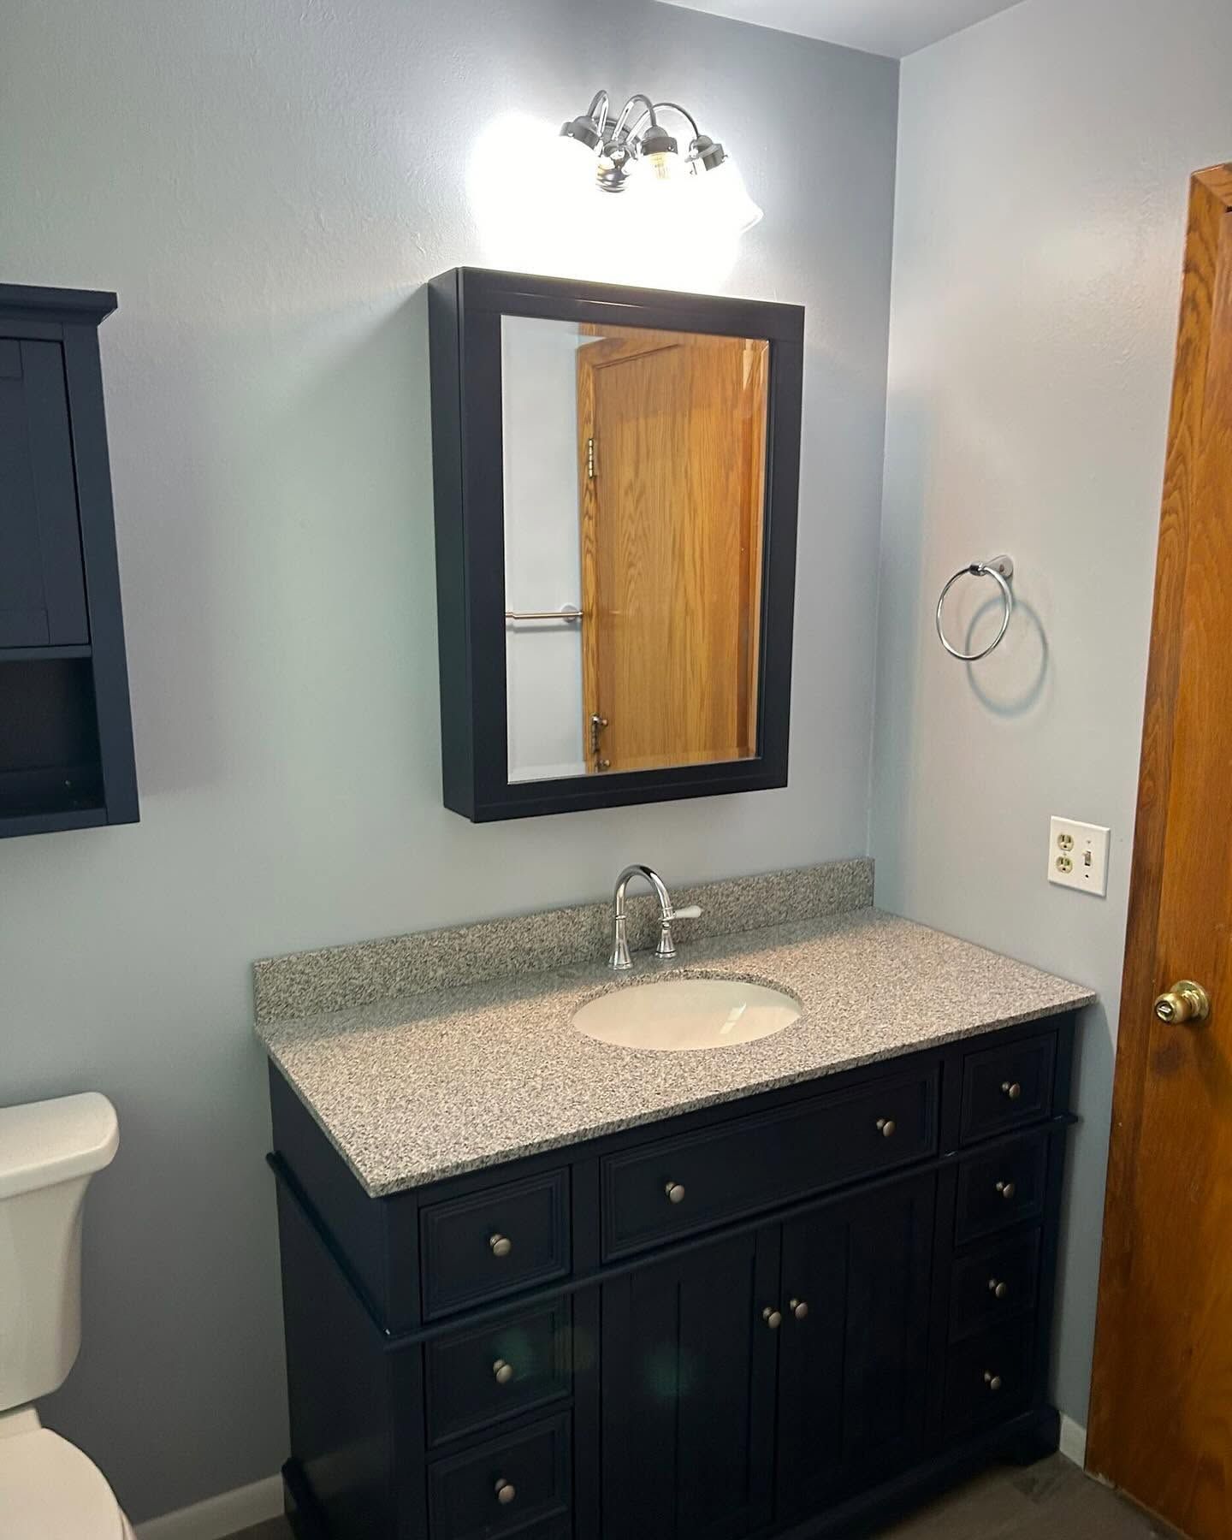
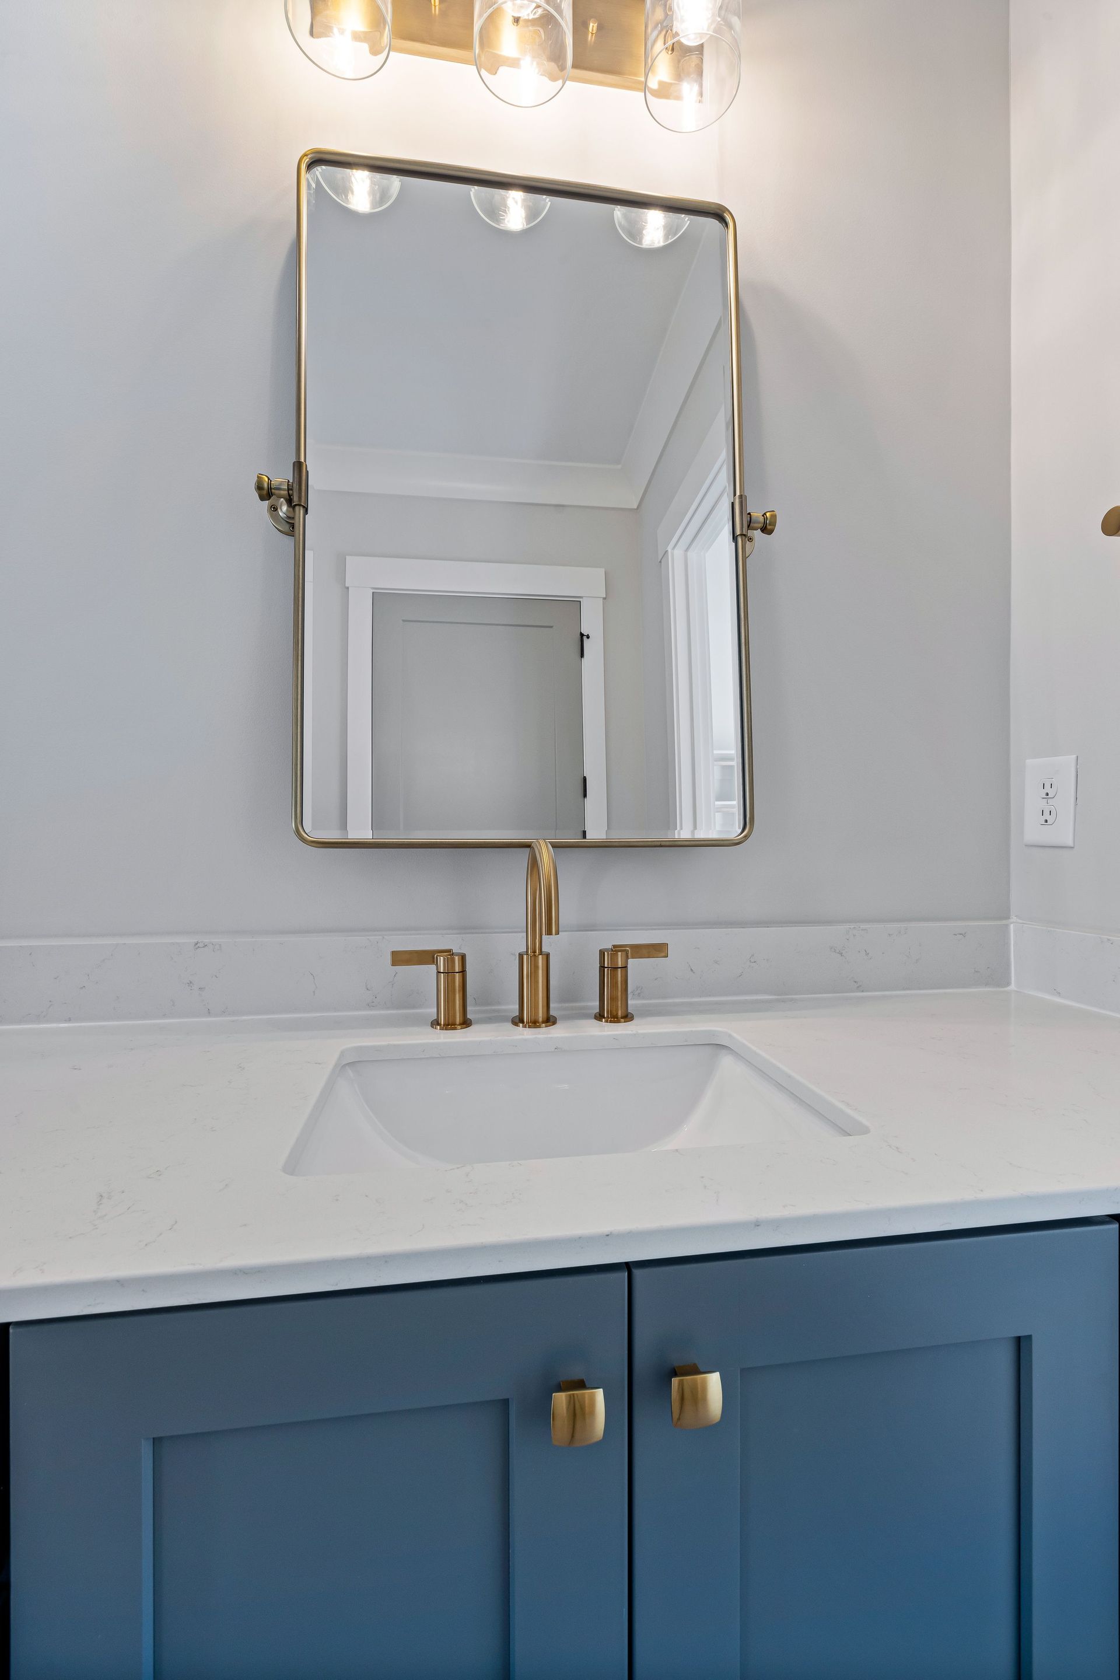
Mirrors, Lighting & Finish Details
Bring the full vanity area together with updated mirrors, lighting, trim, hardware, and finish details that make your bathroom feel complete.
Design a Bathroom Around the Way You Live
A great bathroom renovation takes more than picking new tile and fixtures. It starts with understanding what isn’t working in the current space, such as a cramped shower, too little storage, poor lighting, or a layout that makes your morning routine harder than it should be.
SES Renovations helps Edina homeowners identify these everyday problems before we create the renovation plan. Then we recommend layout, material, storage, and fixture options that solve those problems without adding features you don’t need.
Whether your home is in the Country Club District, Morningside, near Lake Cornelia, along Minnehaha Creek, or in one of Edina’s newer neighborhoods, we plan each project around your bathroom, not a one-size-fits-all remodeling package.
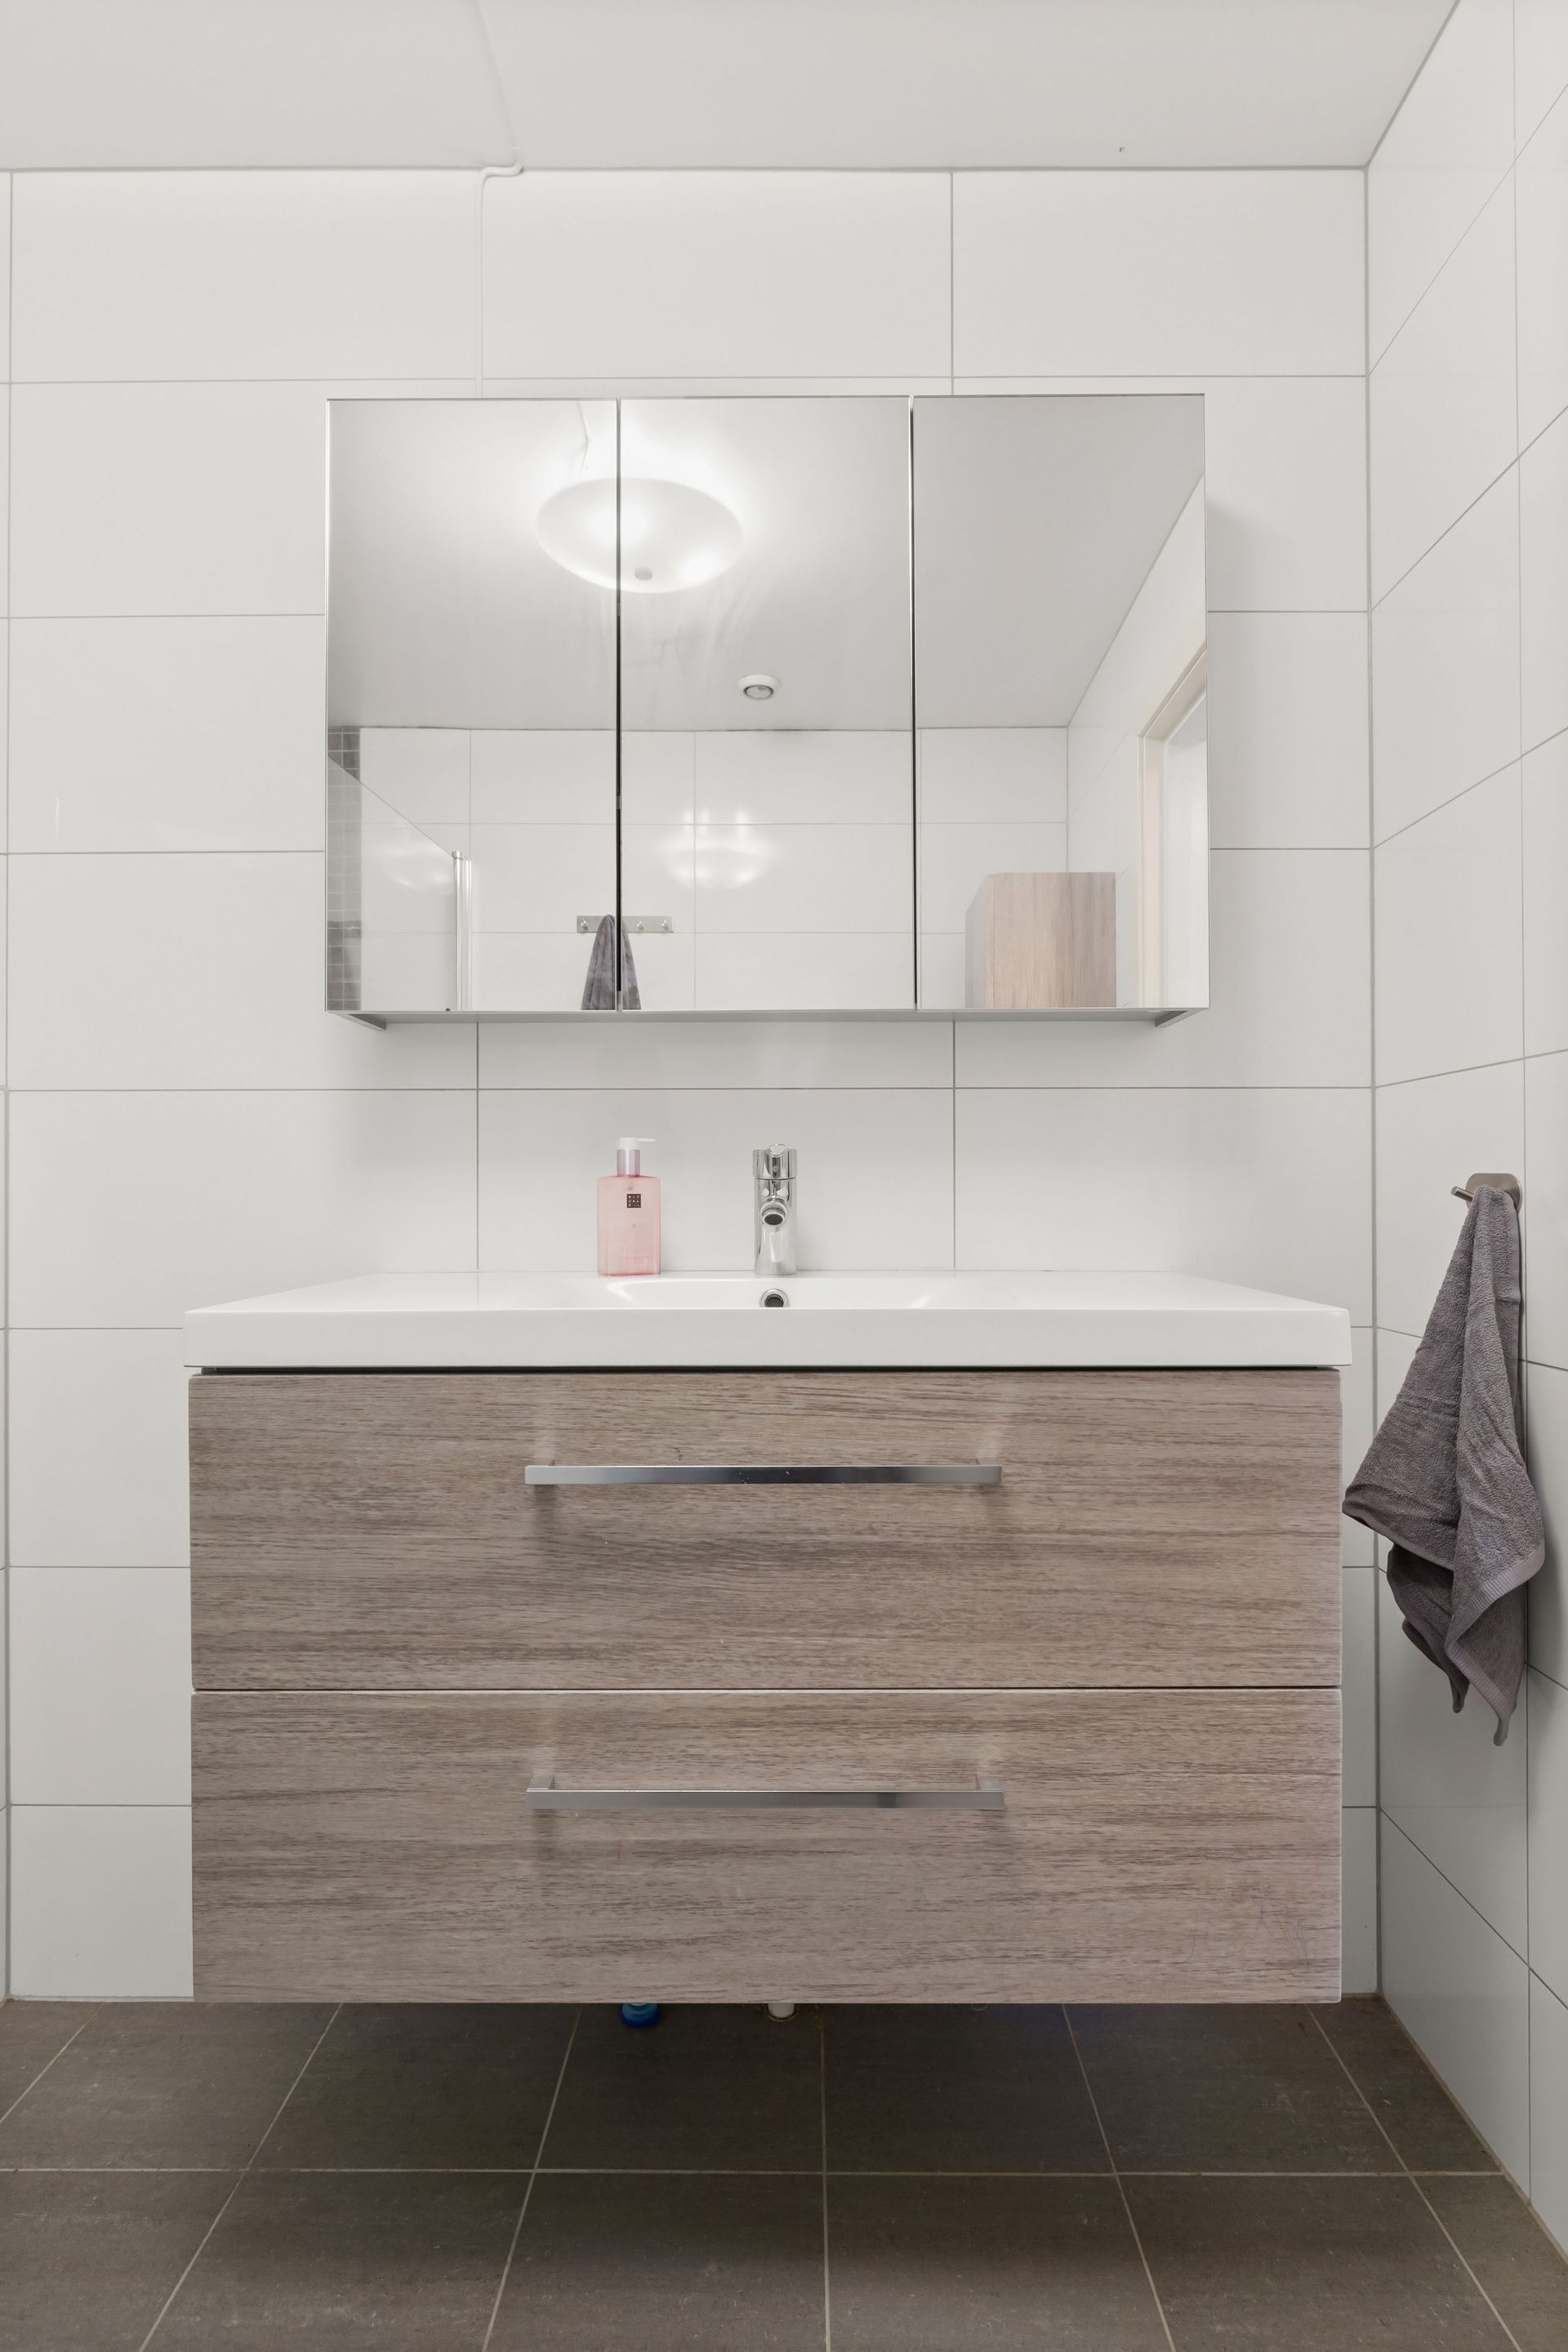
What’s Included in Every Bathroom Renovation
A bathroom remodel has many connected parts, and each one affects the others. SES Renovations plans for all of them together as part of one complete renovation.
Depending on the scope of your Edina bathroom renovation, the work may include:
- Removal of old tubs, showers, vanities, flooring, fixtures, and finishes
- Protection of floors and nearby rooms throughout construction
- Inspection of exposed framing, insulation, walls, and subfloor once demolition begins
- Lead-safe work practices for older homes, when needed
- Preparation for a new shower, tub, vanity, toilet, or flooring
- Framing for shower benches, niches, shelving, and grab-bar support
- Plumbing updates for supply lines, drains, shower valves, faucets, and fixtures
- Electrical work for lighting, outlets, heated floors, and exhaust fans
- Moisture-resistant wall panels and substrate materials
- Waterproofing for shower pans, walls, corners, and plumbing openings
- Custom tile or a low-maintenance bath surround
- Installation of the vanity, countertop, sink, and faucet
- Tile or luxury vinyl plank flooring
- Exhaust fan and ventilation upgrades
- New mirrors, lighting, trim, paint, and hardware
- Built-in storage designed around your available space
- Final detailing and a full cleanup
Before construction starts, we’ll go over the full scope with you. That way, you’ll know which improvements are essential, which are optional, and how each choice fits your overall plan and budget.
Quartz Vanity Tops
Create a waterproof, low-maintenance shower or bath area with the look of stone or tile.
Add seating, comfort, and a more spa-like feature to your shower.
Custom Vanity Cabinets
Add warmth and comfort underfoot, especially during colder Wisconsin and Minnesota mornings.
Replace a cramped or outdated shower with a more open, comfortable shower space.
SES Bath Surround System
Built-In Shower Bench
Improve storage and counter space with painted or stained vanity cabinet options.
Walk-In Shower Design
Choose a durable, low-maintenance surface that gives your bathroom a clean, refined look.
Shower Niches & Shelving
Keep bottles and bathing essentials organized without using hanging racks or projecting shelves.
Combine vanity, ceiling, shower, and accent lighting to improve visibility and atmosphere.
Select bathroom flooring according to your design goals, upkeep preferences, and project budget.
Help remove moisture and steam with an exhaust fan properly selected for the room.
Allow more light to move through the bathroom while giving the shower a finished, open appearance.
Custom Mirrors and Medicine Cabinets
Frameless or Semi-Frameless Glass
Ventilation Upgrades for homes
Tile or Luxury Vinyl Plank Flooring
Layered Bathroom Lighting
Improve grooming visibility and add concealed storage without occupying floor space.
Recessed Shower Niches
Premium Bathroom Customization Options
Your bathroom can be customized to match your preferred style, level of maintenance, accessibility needs, and daily routine. SES Renovations offers a variety of features for Edina bathroom remodeling projects.
Heated Tile Flooring
Add warmth beneath the finished floor and make the room more comfortable during cold Minnesota mornings.
Custom Vanity Cabinets
Create more useful storage with drawers, cabinets, and configurations selected for your bathroom’s dimensions.
Quartz Vanity Countertops
Choose a durable, nonporous countertop that provides a clean appearance and straightforward maintenance.
Walk-In Shower Design
Replace a narrow or enclosed shower with a more open design tailored to the available footprint.
SES Bath Surround System
Create a waterproof, low-maintenance shower or bathtub area with the visual character of stone or tile.
Built-In Shower Bench
Add a convenient place to sit, store products, or support long-term accessibility.
Recessed Shower Niches
Keep bottles and bathing essentials organized without using hanging racks or projecting shelves.
Frameless or Semi-Frameless Glass
Allow more light to move through the bathroom while giving the shower a finished, open appearance.
Tile or Luxury Vinyl Plank Flooring
Select bathroom flooring according to your design goals, upkeep preferences, and project budget.
Layered Bathroom Lighting
Combine vanity, ceiling, shower, and accent lighting to improve visibility and atmosphere.
Ventilation Upgrades for homes
Help remove moisture and steam with an exhaust fan properly selected for the room.
Custom Mirrors and Medicine Cabinets
Improve grooming visibility and add concealed storage without occupying floor space.
Aging-in-Place Features
Plan for safer long-term use with a lower shower threshold, seating, grab-bar blocking, handheld fixtures, and improved clearances.
Complex Remodel Specialists
We handle challenging projects such as bearing wall removal, stair relocation, kitchen remodeling, bathroom renovations, and second-story additions.
We treat your home with respect, focusing on proper fit, secure installation, clean details, and a polished final result.
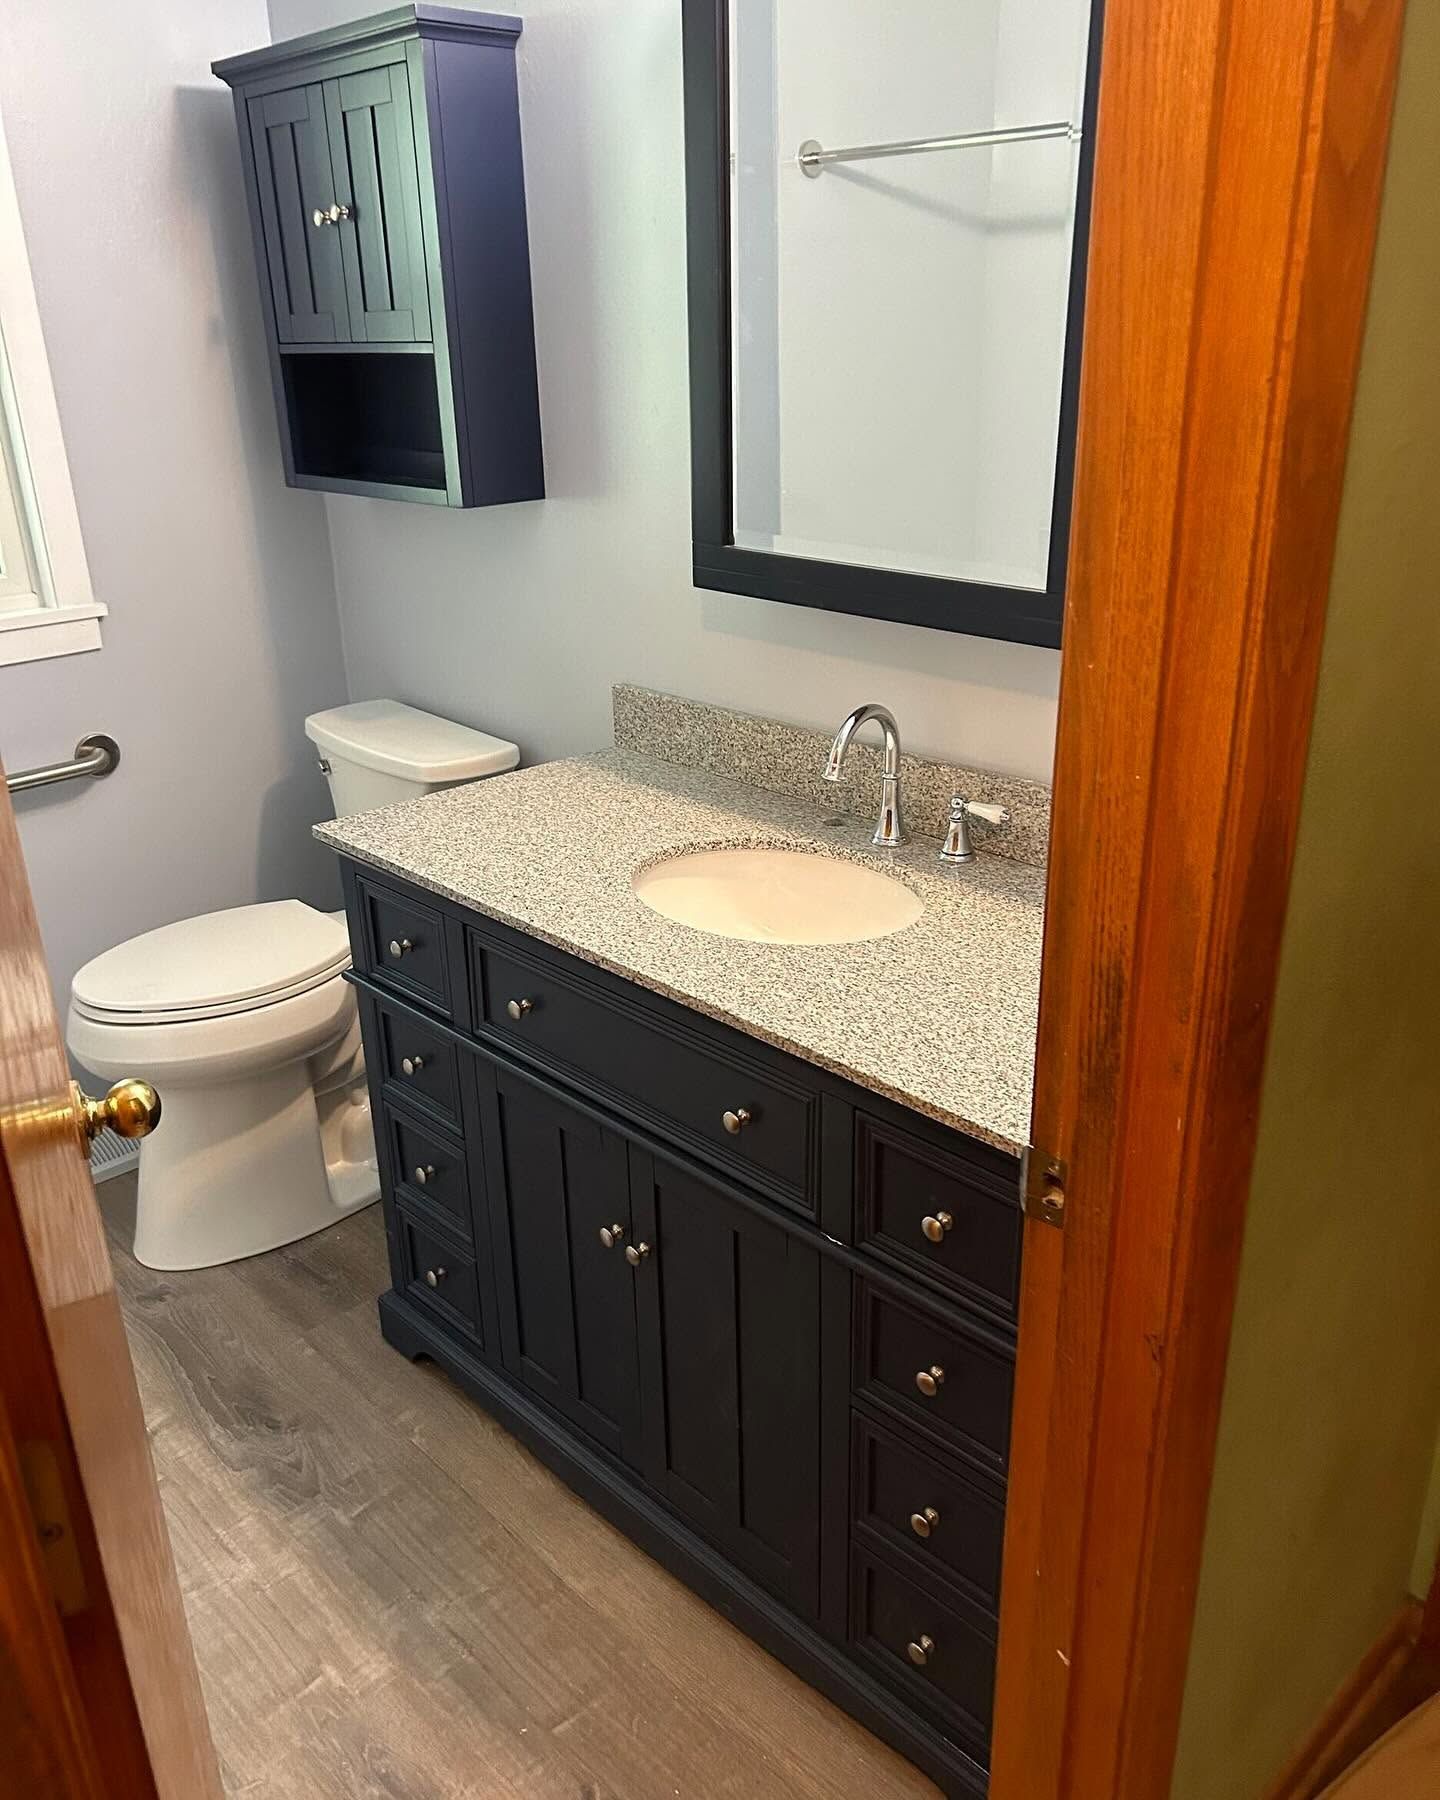
Custom and Pre-Fabricated Vanity Options
Choose from custom or pre-fabricated vanity options that fit your style, storage needs, timeline, and budget.
Clean, Careful Installation
Experience with Homes of All Ages
From older homes with unique layouts to newer homes needing a modern refresh, we bring practical problem-solving to every bathroom vanity project.
Specialty Bathroom Renovation Services
SES Renovations offers specialty bathroom services for Edina homeowners who want to upgrade one key part of the room with careful planning and quality work.
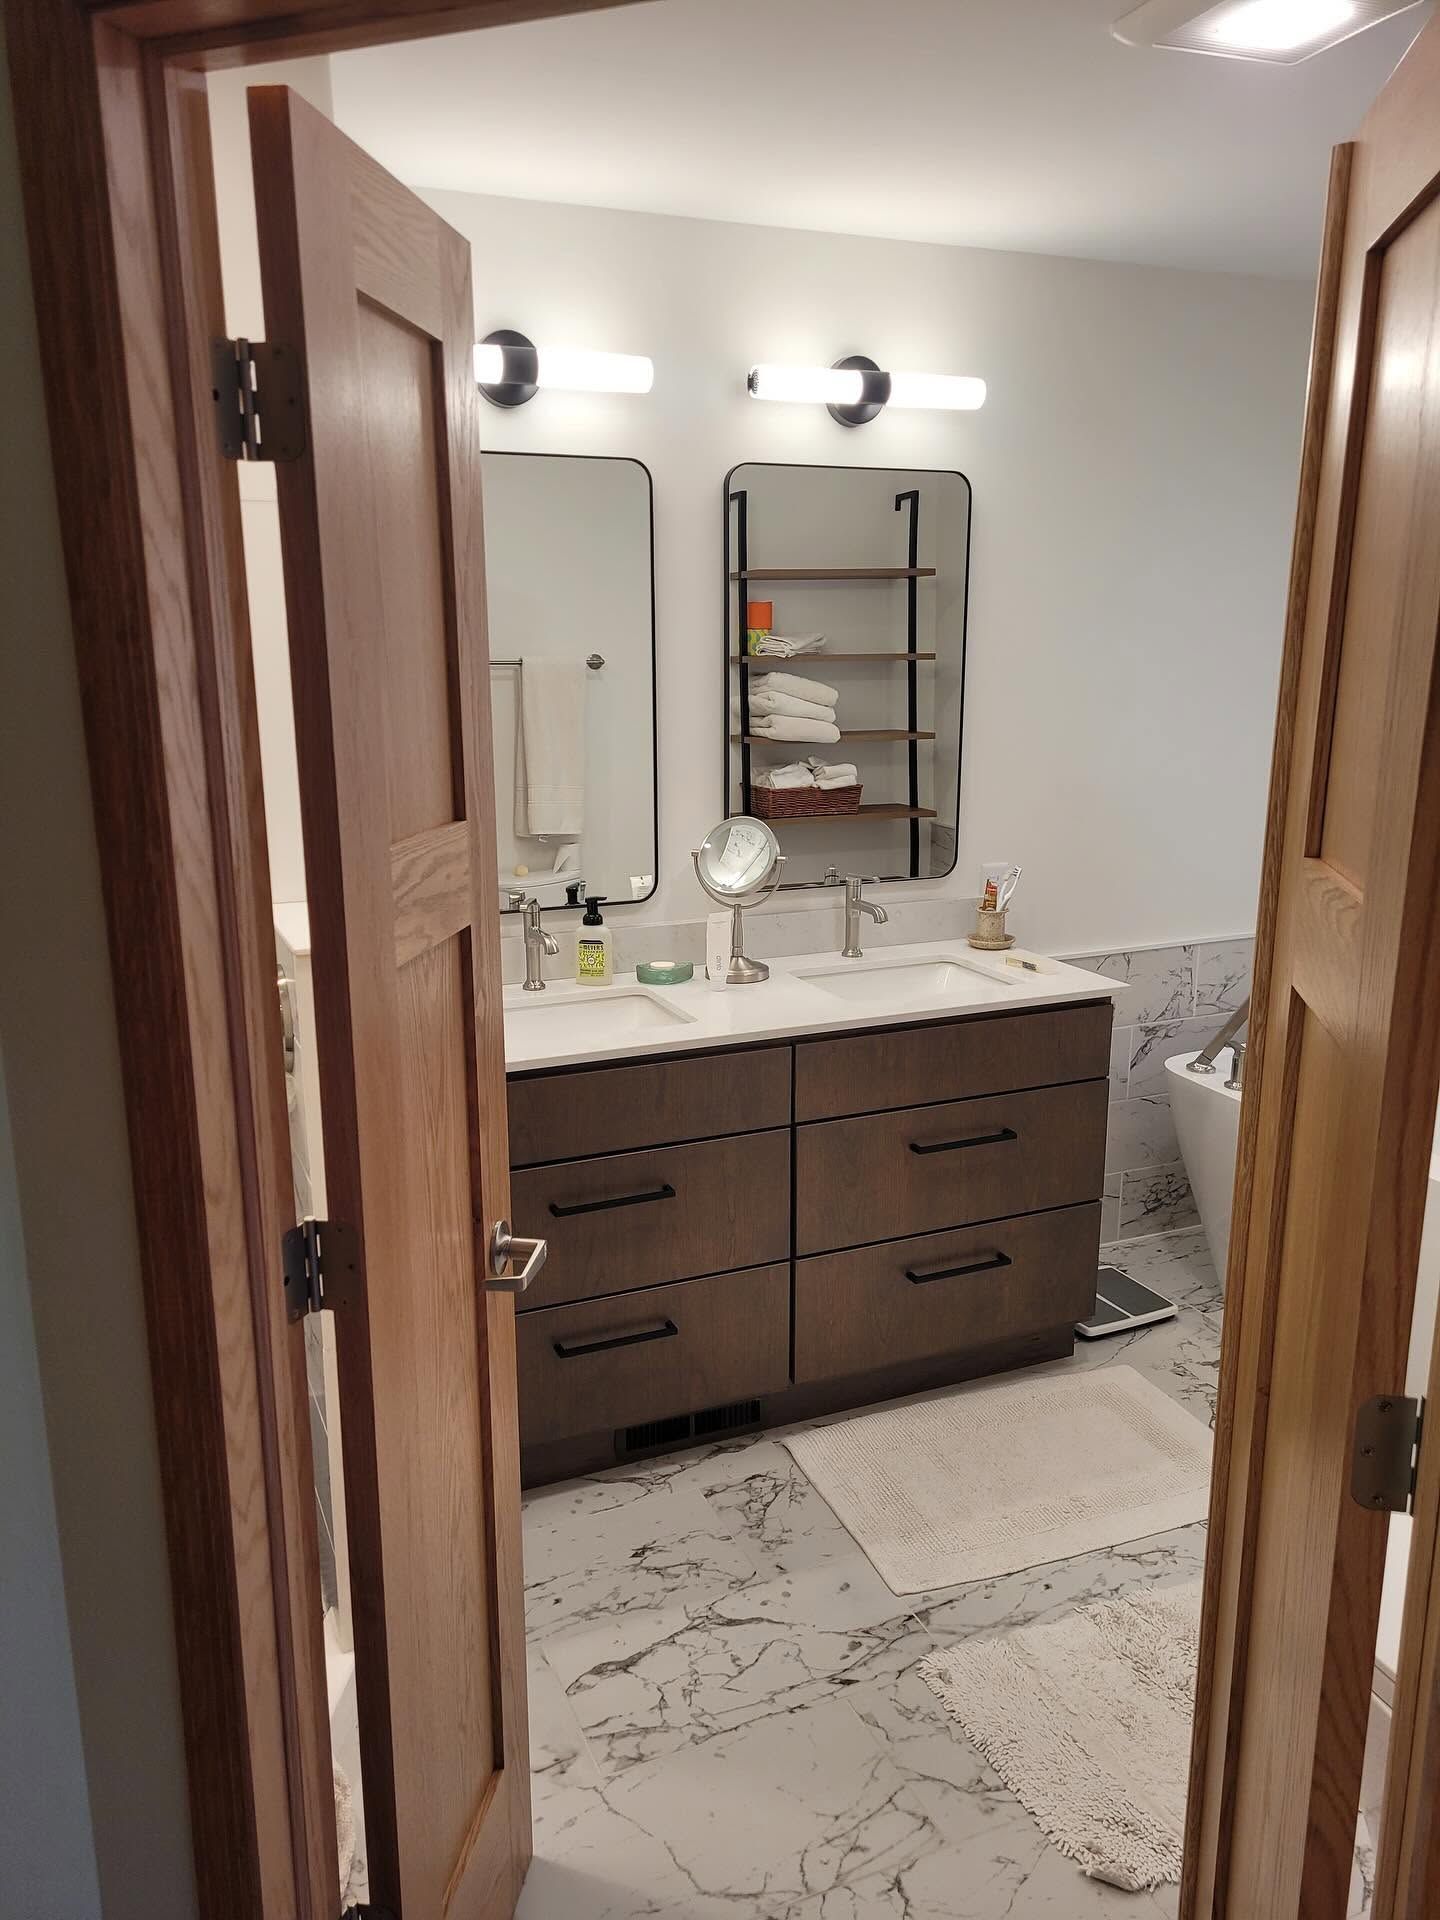
Master Bathroom Remodeling
Your primary bathroom should help you prepare for the day without feeling crowded or disorganized. It should also offer a comfortable, private space when you want to slow down.
SES Renovations remodels master bathrooms in Edina, MN with features such as
spacious walk-in showers,
double vanities,
heated flooring,
custom storage,
improved lighting,
quartz countertops,
glass shower enclosures, and
coordinated plumbing fixtures.
Every recommendation is based on the room’s construction, your priorities, and the way you expect to use the bathroom over time.
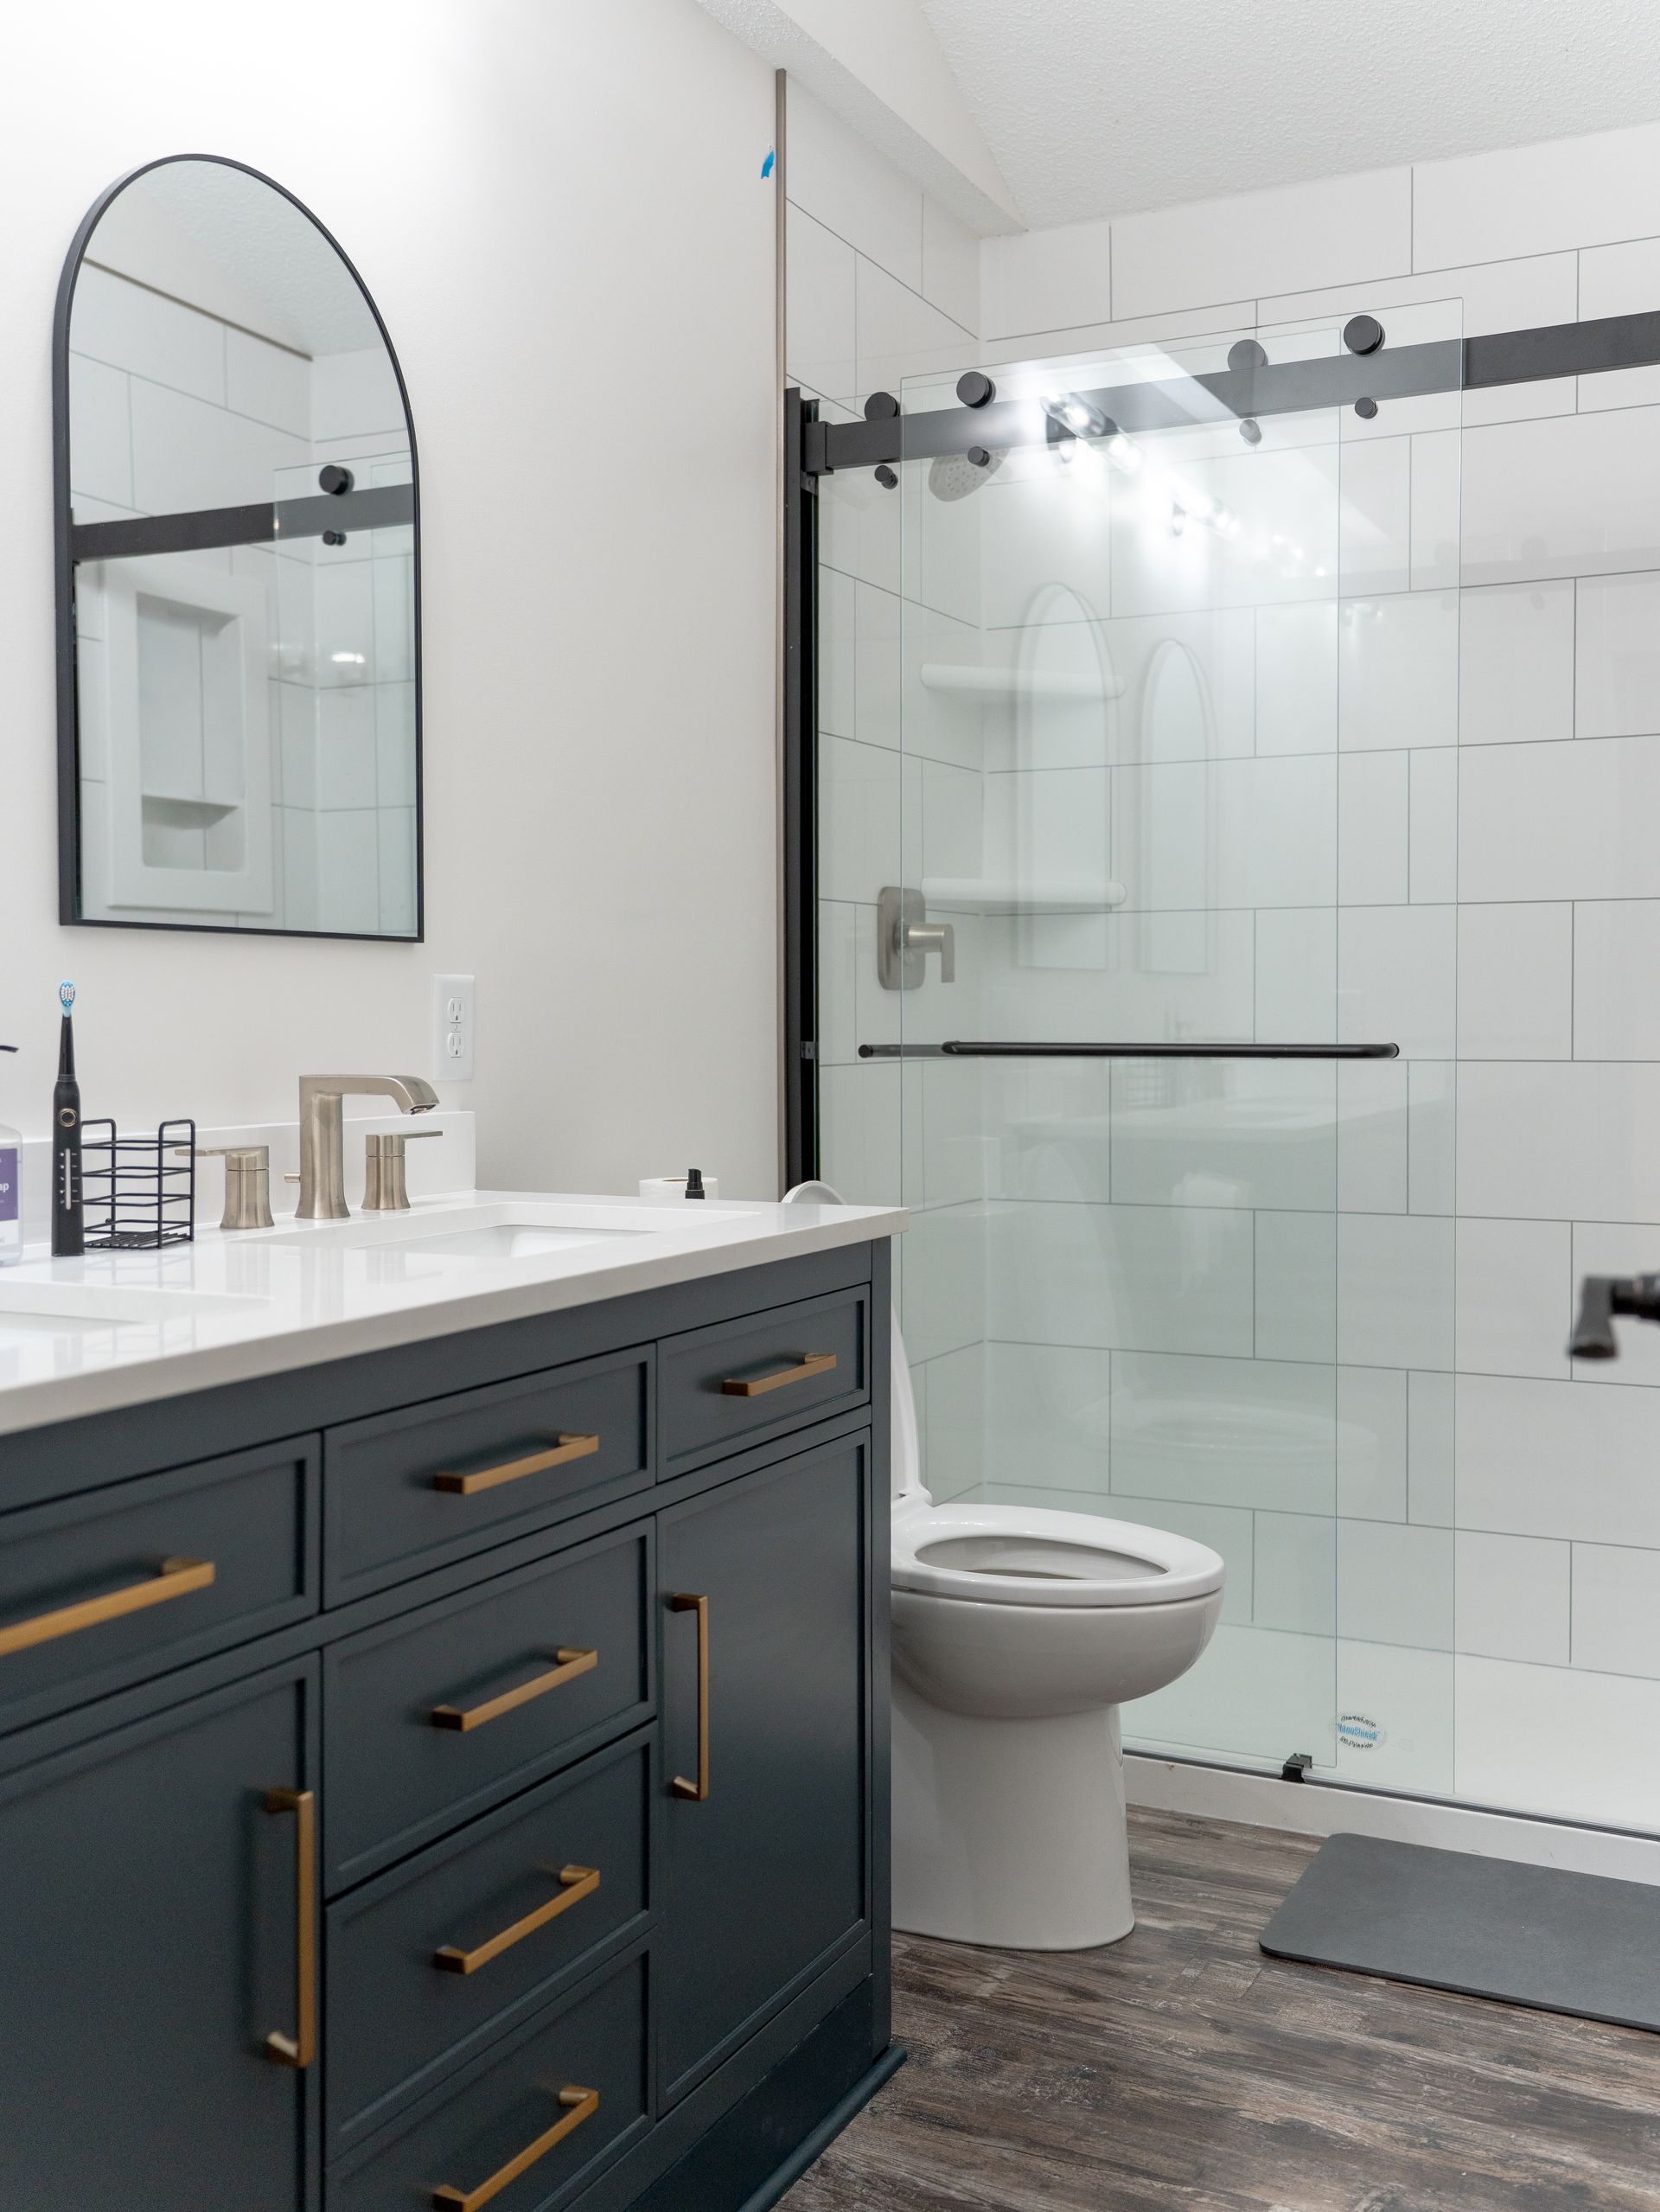
Tub to Shower Conversion
If your bathtub is rarely used, difficult to enter, or taking up more space than it deserves, a tub-to-shower conversion may provide a practical solution.
SES Renovations in Edina, MN can remove the existing bathtub and rebuild the area as a shower designed for comfort, accessibility, and easier maintenance. Before installation, we evaluate the accessible plumbing, framing, subfloor, drain location, and available footprint.
Tub-to-shower conversion options may include grab-bar blocking, solid-surface wall panels, a frameless glass enclosure, or updated shower valves and plumbing fixtures.
The finished shower will be designed around your space rather than forced into a standard package.
Built for Comfort, Moisture Control, and Daily Use
A bathroom renovation should deliver more than an attractive photograph. It should continue to function well through years of water exposure, humidity, cleaning, and everyday activity.
SES Renovations gives attention to the construction details that support the finished design.
Waterproofing Beneath the Finished Surface
Tile and grout alone do not create a waterproof shower. Proper preparation is needed beneath the visible material.
The shower pan, wall substrate, seams, niches, benches, fixture penetrations, and transitions must work together as part of a complete waterproofing system. Careful installation helps protect the framing and surrounding materials from water intrusion.
Ventilation for Minnesota’s Changing Seasons
Effective bathroom ventilation helps move humid air outside. This can support the performance of paint, trim, cabinetry, drywall, and other materials that may otherwise be affected by lingering moisture.
Low-Maintenance Shower and Bathtub Materials
The SES Bath Surround System offers a waterproof, mold-resistant, and mildew-resistant option with the appearance of stone or tile. Our team can help you compare surround and tile systems according to design flexibility, upkeep, and budget.
Storage Planned for the Room
Storage should be considered early in the renovation—not after the vanity and shower have already been selected.
Deep drawers, medicine cabinets, linen towers, vanity organizers, recessed niches, and built-in shelves can make daily items easier to reach while reducing countertop clutter.
Lighting for Grooming and Relaxation
A single overhead fixture often creates shadows and leaves parts of the bathroom poorly illuminated. Layered lighting can provide clearer visibility at the mirror, better light inside the shower, and a more comfortable atmosphere throughout the room.
Long-Term Accessibility
Accessibility features do not have to make a bathroom feel institutional. A lower shower entry, built-in bench, handheld shower fixture, reinforced grab-bar locations, wider clearances, and well-placed storage can be incorporated into a polished design.
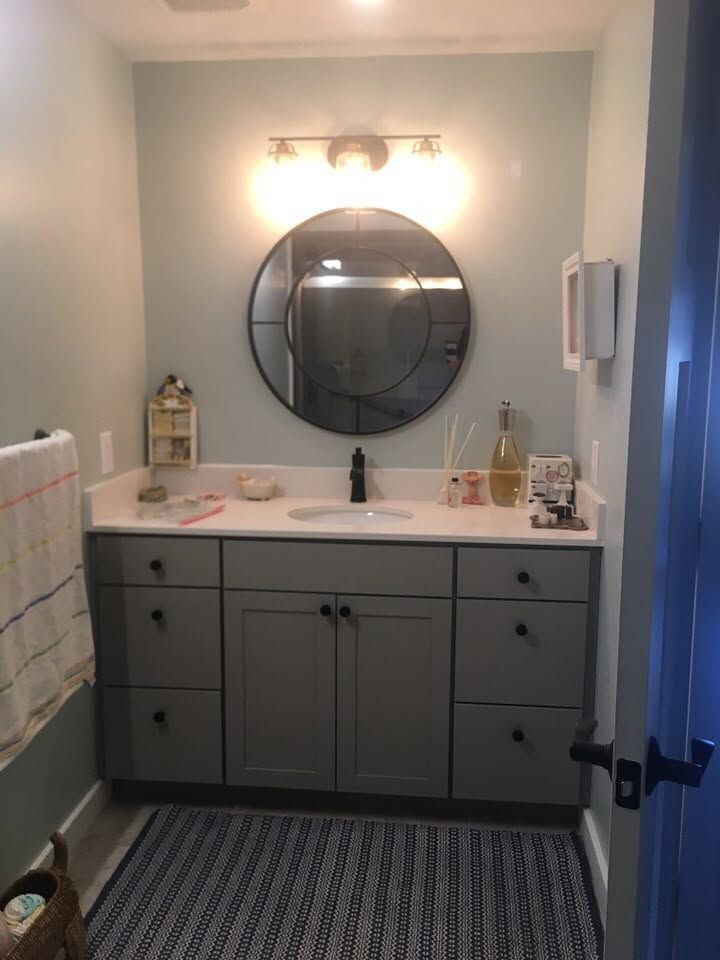
Why Choose SES Renovations?
Bathroom remodeling requires coordination between design choices, structural preparation, plumbing, electrical systems, ventilation, waterproofing, and finish installation. SES Renovations brings those elements together under a carefully developed project scope.
Homeowners choose SES Renovations because:
- We begin by listening to what is and is not working in the current bathroom.
- We develop renovation plans around the individual room and homeowner.
- We complete focused upgrades as well as comprehensive bathroom remodels.
- We pay attention to waterproofing and other critical preparation work.
- We help homeowners compare materials based on maintenance and durability.
- We provide clear project scopes and detailed proposals.
- SES is licensed as a General Contractor in Minnesota and Wisconsin.
- SES carries certifications for mold inspection, water restoration, and EPA lead paint work.
Our goal is to provide practical recommendations, skilled workmanship, and straightforward communication throughout your bathroom renovation.
Frequently Asked Questions
Do bathroom renovations in Plymouth require permits?
The City of Plymouth requires a plumbing permit when changes are made to the plumbing system, including the installation or replacement of plumbing fixtures. Electrical work involving the installation, alteration, replacement, or repair of wiring and electrical equipment also requires an electrical permit.
A mechanical permit may be required when a bathroom exhaust fan, ductwork, or another part of the home’s ventilation system is installed, modified, or replaced. Building permits may be necessary when the renovation involves structural work or other regulated construction.
Minor decorative improvements may not require the same permits as a complete remodel. The project scope should be reviewed before construction, so all applicable city requirements and inspections can be identified.
What should be inspected after an old Plymouth bathroom is demolished?
After demolition, the contractor should inspect the exposed subfloor, wall framing, plumbing connections, electrical components, insulation, and ventilation path before covering the area with new materials.
Conditions that may need attention include:
- Soft, swollen, or stained subflooring
- Water-damaged framing
- Evidence of long-term leakage around a tub, shower, or toilet
- Improperly supported plumbing
- Corroded supply or drain components
- Inadequate shower framing
- An exhaust duct that terminates in the attic
- Missing insulation or air sealing at exterior walls
- Electrical work that conflicts with the new layout
- Insufficient support for future grab bars or shower seating
Should I choose a tiled shower or a low-maintenance bath surround?
Choose a tiled shower when design flexibility is the priority. Choose a solid-surface or panel-based surround when simplified cleaning and fewer grout joints are more important.
A custom tiled shower provides extensive control over:
- Tile size and pattern
- Shower dimensions
- Niche placement
- Bench construction
- Decorative accents
- Curbs and entry details
- Floor and wall transitions
The best choice is the system that fits the homeowner’s design expectations, cleaning preferences, project budget, and intended length of ownership—not simply the material with the lowest initial price.
Reimagine Your Plymouth Bathroom with SES Renovations
Whether you are planning a targeted tub-to-shower conversion or a complete bathroom renovation in Plymouth, MN,
SES Renovations can help you develop a solution built around your space, priorities, and long-term plans.